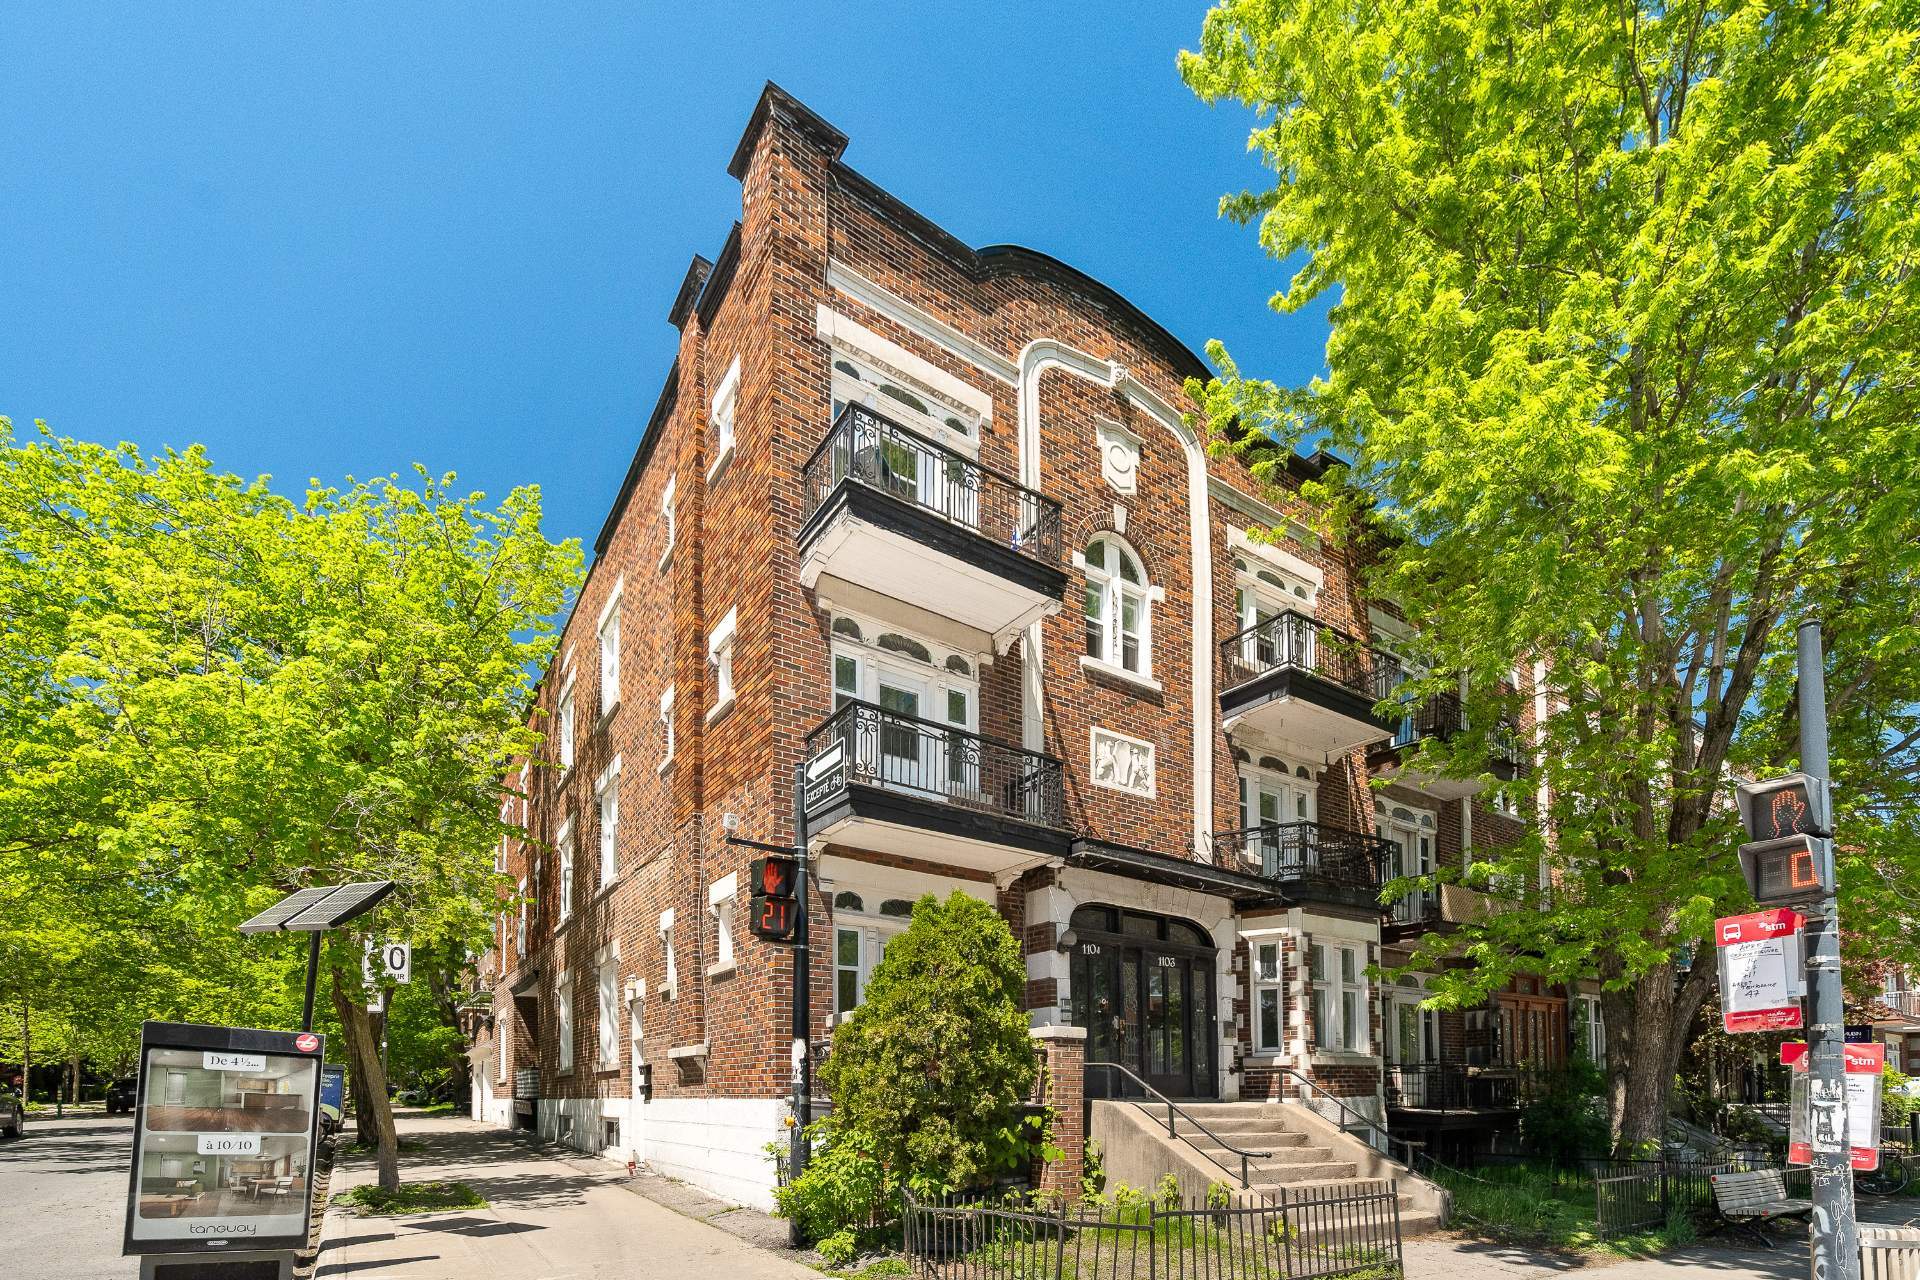
1101 - 1103, Boul. St-Joseph E.
Montréal (Le Plateau-Mont-Royal)
H2J1L3
for sell
- Rooms 6
- Bedrooms 3
- Bathrooms 1
- Water rooms 1
- Price $2,949,000
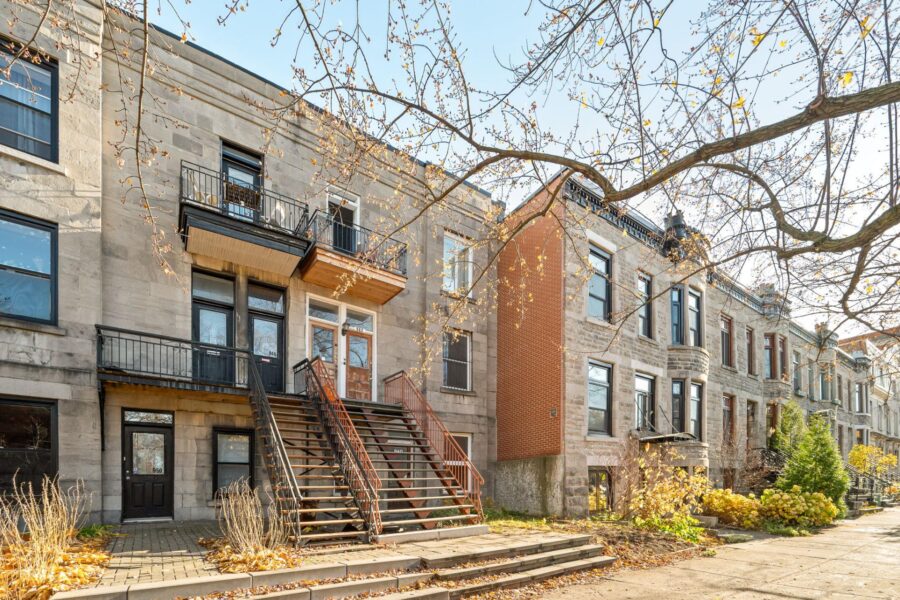
Bright corner building with period charm in the heart of the Plateau-Mont-Royal. Seven units plus one additional income. On Saint-Joseph: large three-bedroom 5½ units and four-bedroom 6½ units. In the basement: two apartments with 1 and 2 bedrooms, one of which is the additional space. Apartments 1 to 4 at 1101 are leased to a property management firm and could become vacant on July 1, 2027. An agreement with the firm could make them available to the buyer. Gross income of $168,600, including 3 separately rented garages, with an estimated potential of nearly $220,000 per year starting July 1, 2027. Steps from Laurier station, Laurier Park.
Photo gallery


Informations
- Address 1101 - 1103, Boul. St-Joseph E.
- City Montréal (Le Plateau-Mont-Royal)
- Zipcode H2J1L3
- Neighborhood Le Plateau-Mont-Royal
- Features
- Special features
- Inclusions
- Addenda
- Type of building Semi-detached
- Zoning Revenue property
- Heating system Hot water, Electric baseboard units
- Water supply Municipality
- Heating energy Electricity, Natural gas
- Equipment available Wall-mounted air conditioning
- Windows PVC
- Garage Single width
- Distinctive features Street corner
- Proximity Daycare centre, Elementary school, High school, Public transport
- Siding Brick
- Basement 6 feet and over, Separate entrance, Finished basement
- Parking (total) (3)
- Sewage system Municipal sewer
- Window type Crank handle
- Roofing Elastomer membrane
- Zoning Residential
Dimensions
- Building width 8.98 m
- Building depth 28.90 m
- Front of terrain 9.98 m
- Depth of terrain 52 m
- Lot size 319.80 Square Meters
Fees and taxes
- Energy cost $7,539
- Municipal Taxes $18,506 (2026)
- School taxes $2,281 (2026)
Municipal evaluation
- Year 2024
- Terrain $958,500
- Building $2,102,300
Gross annual income (potential)
- Residential $163,680
- Stat $4,920
| Room | Level | Dimensions | Floor covering | Additional information |
|---|---|---|---|---|
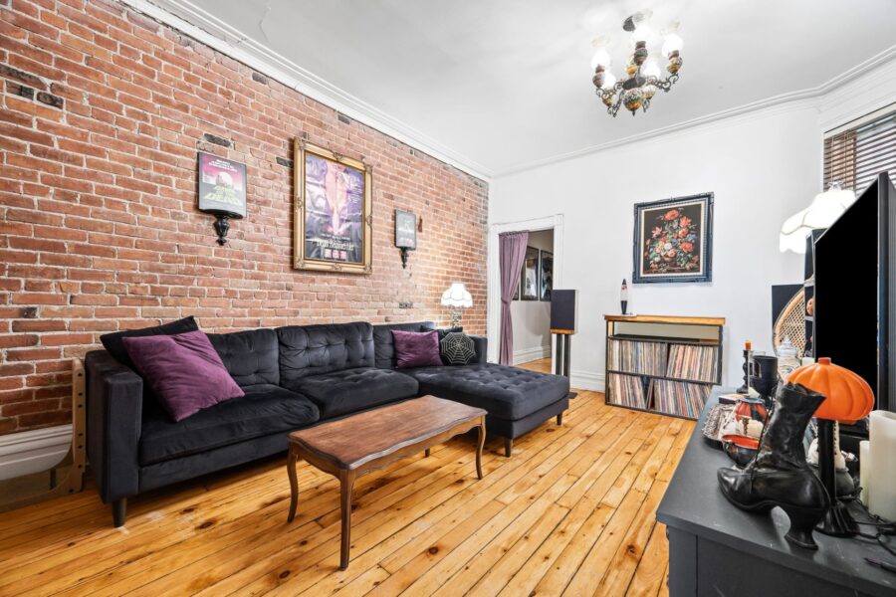
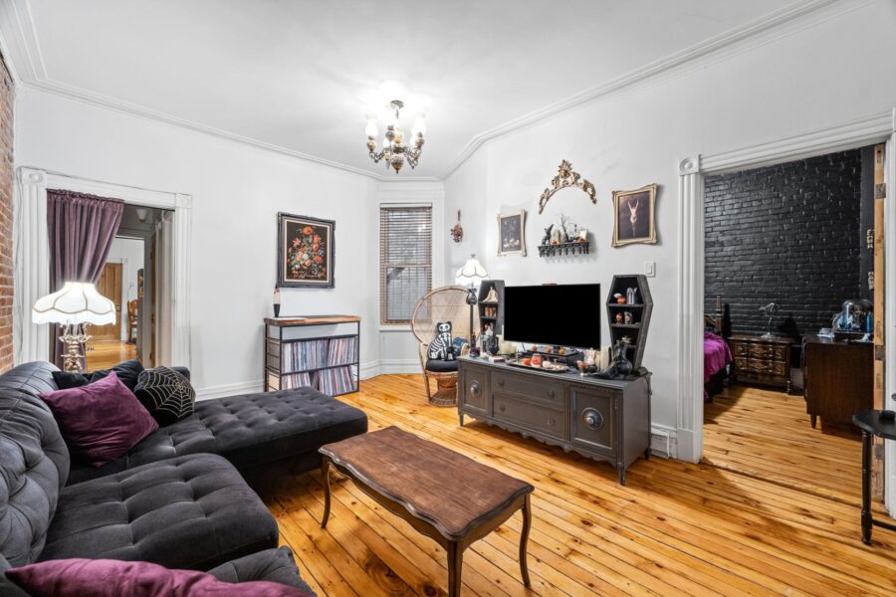
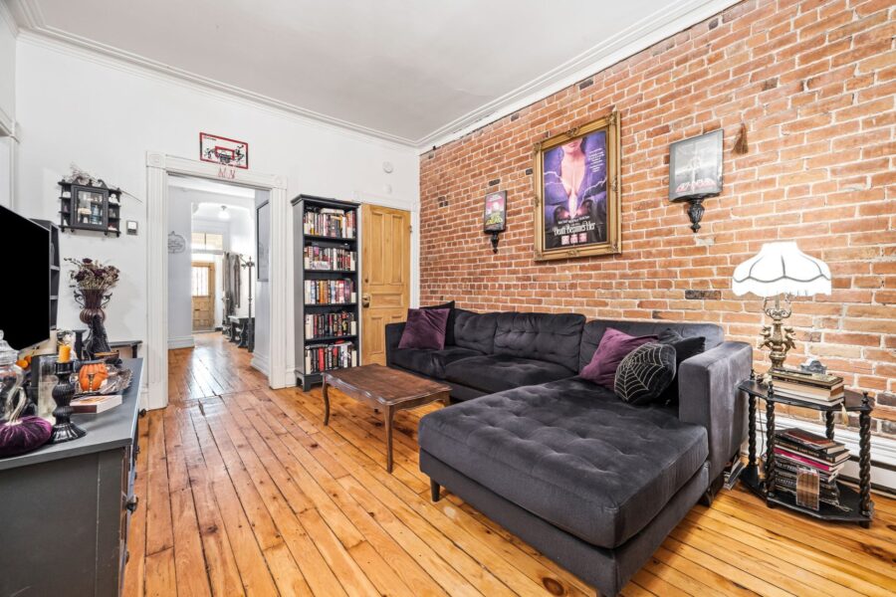
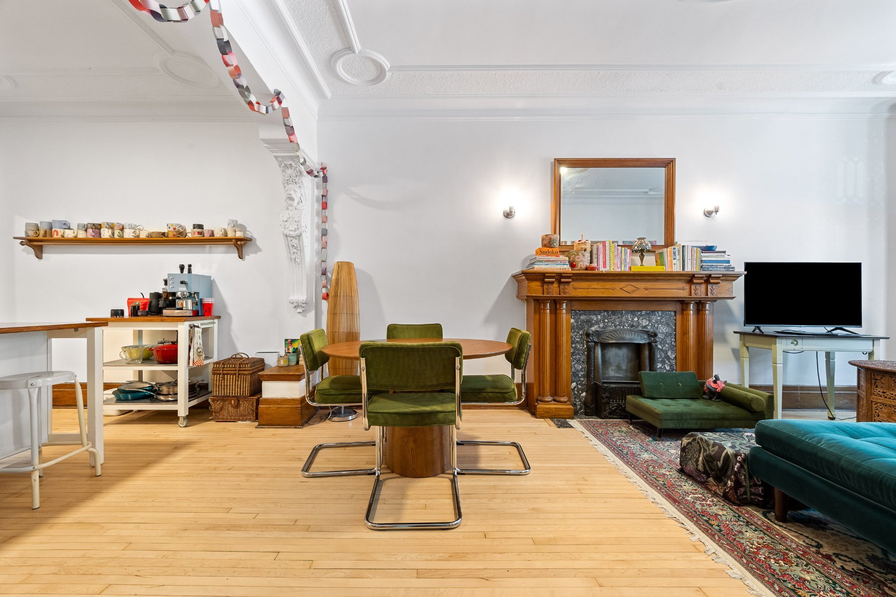
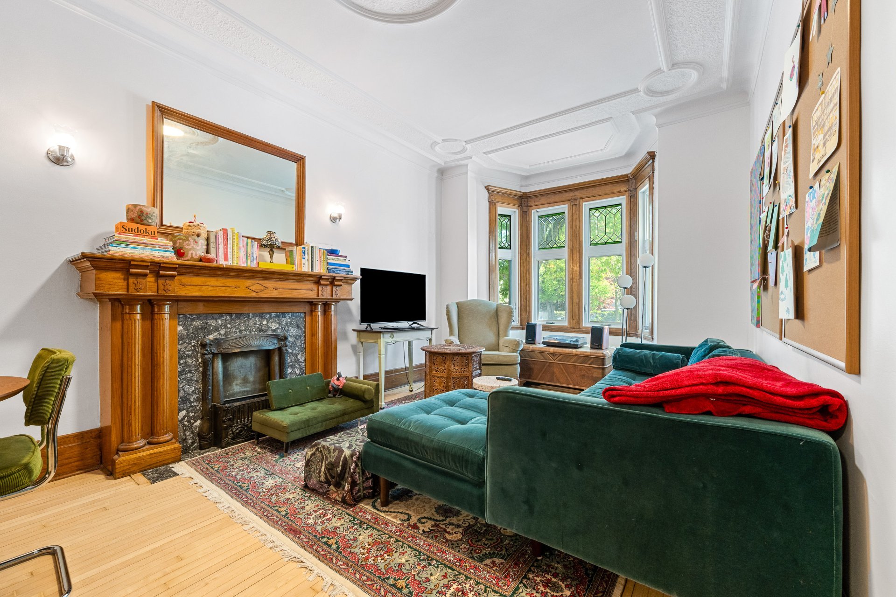
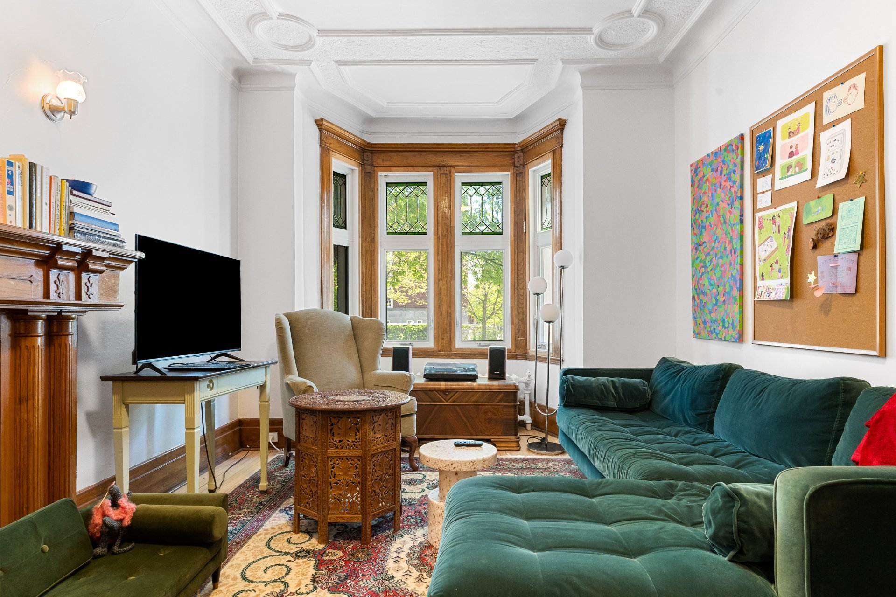
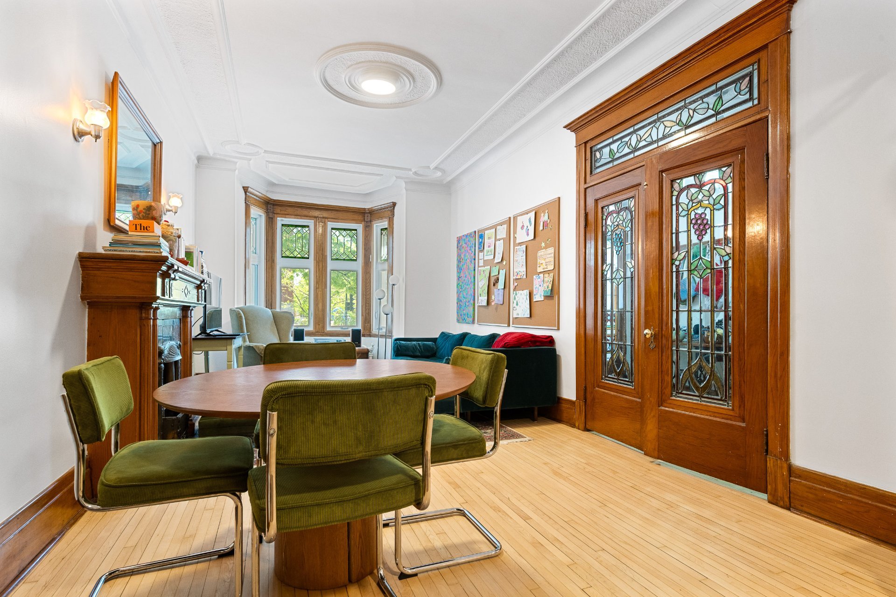
| Living room | Ground floor | 17x12.5 P | Wood | Wood paneling and stained glas |
| Dining room | Ground floor | 12.5x9.6 P | Wood | |
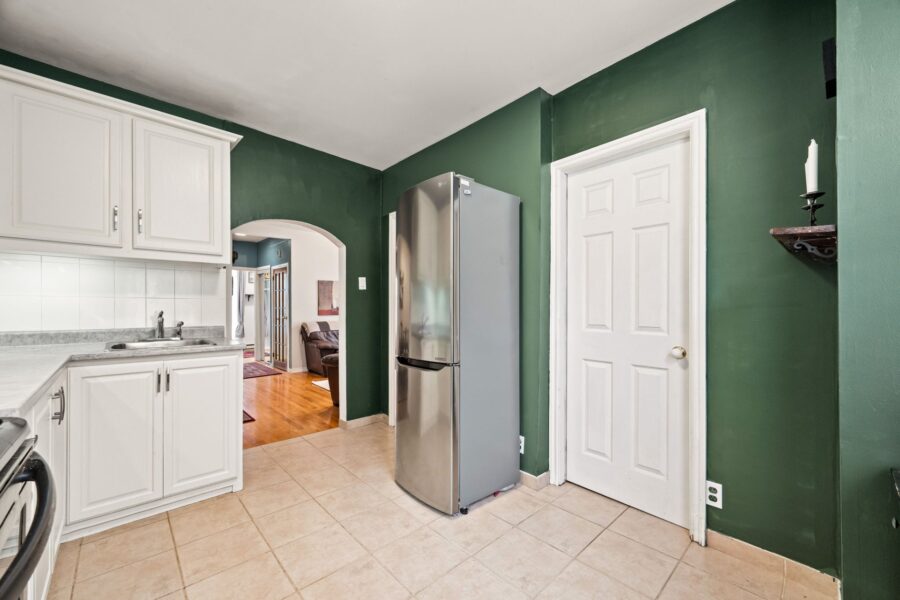
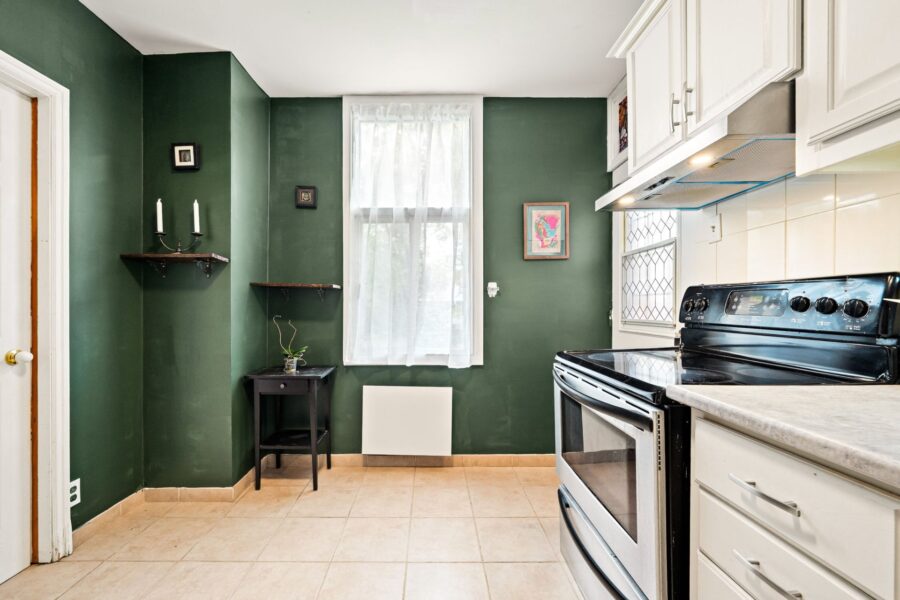
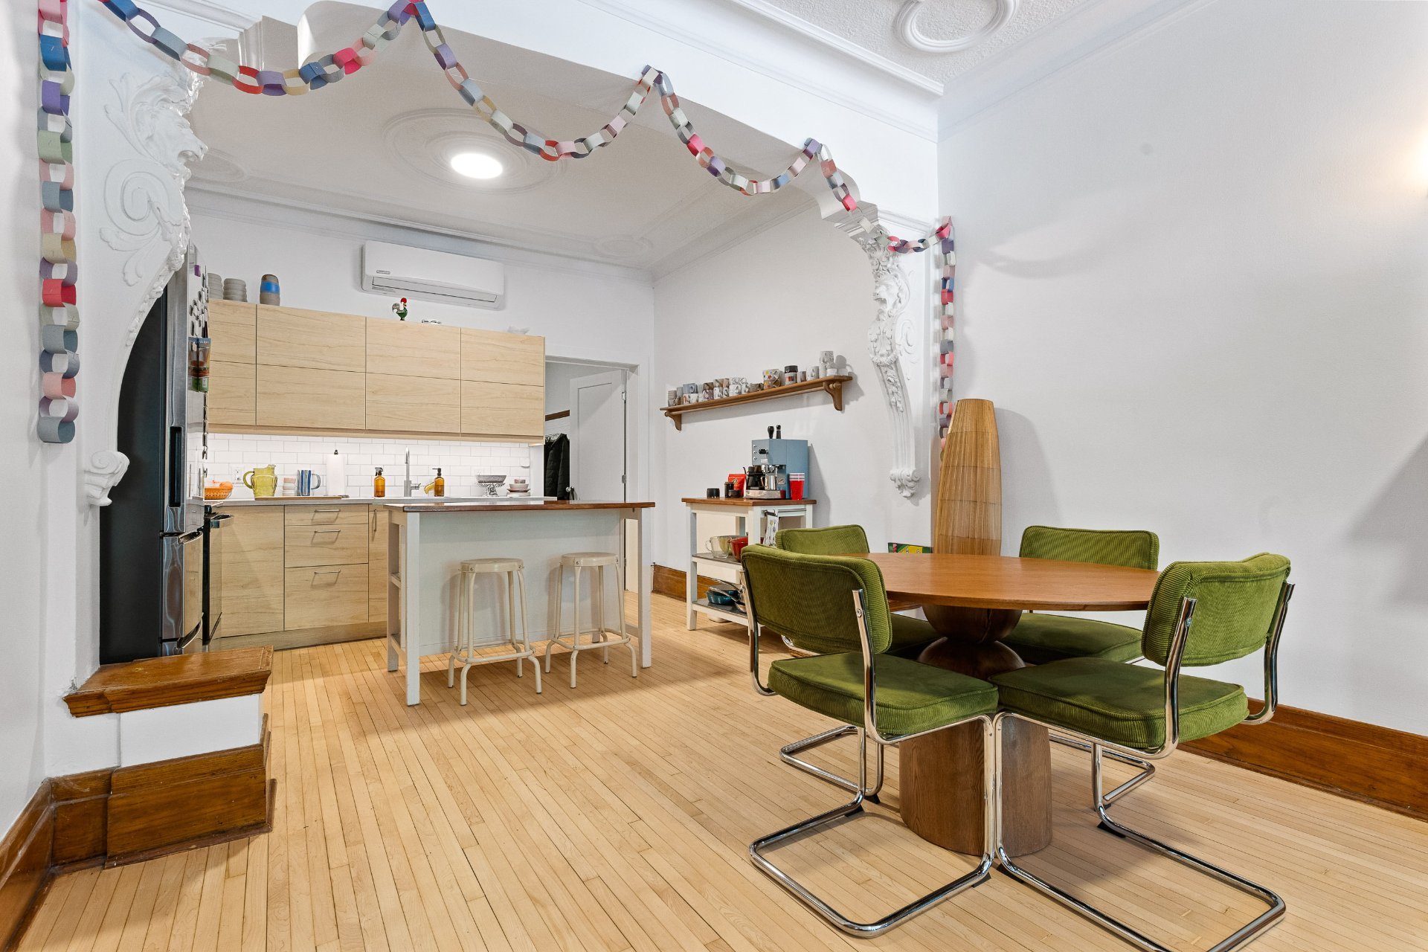
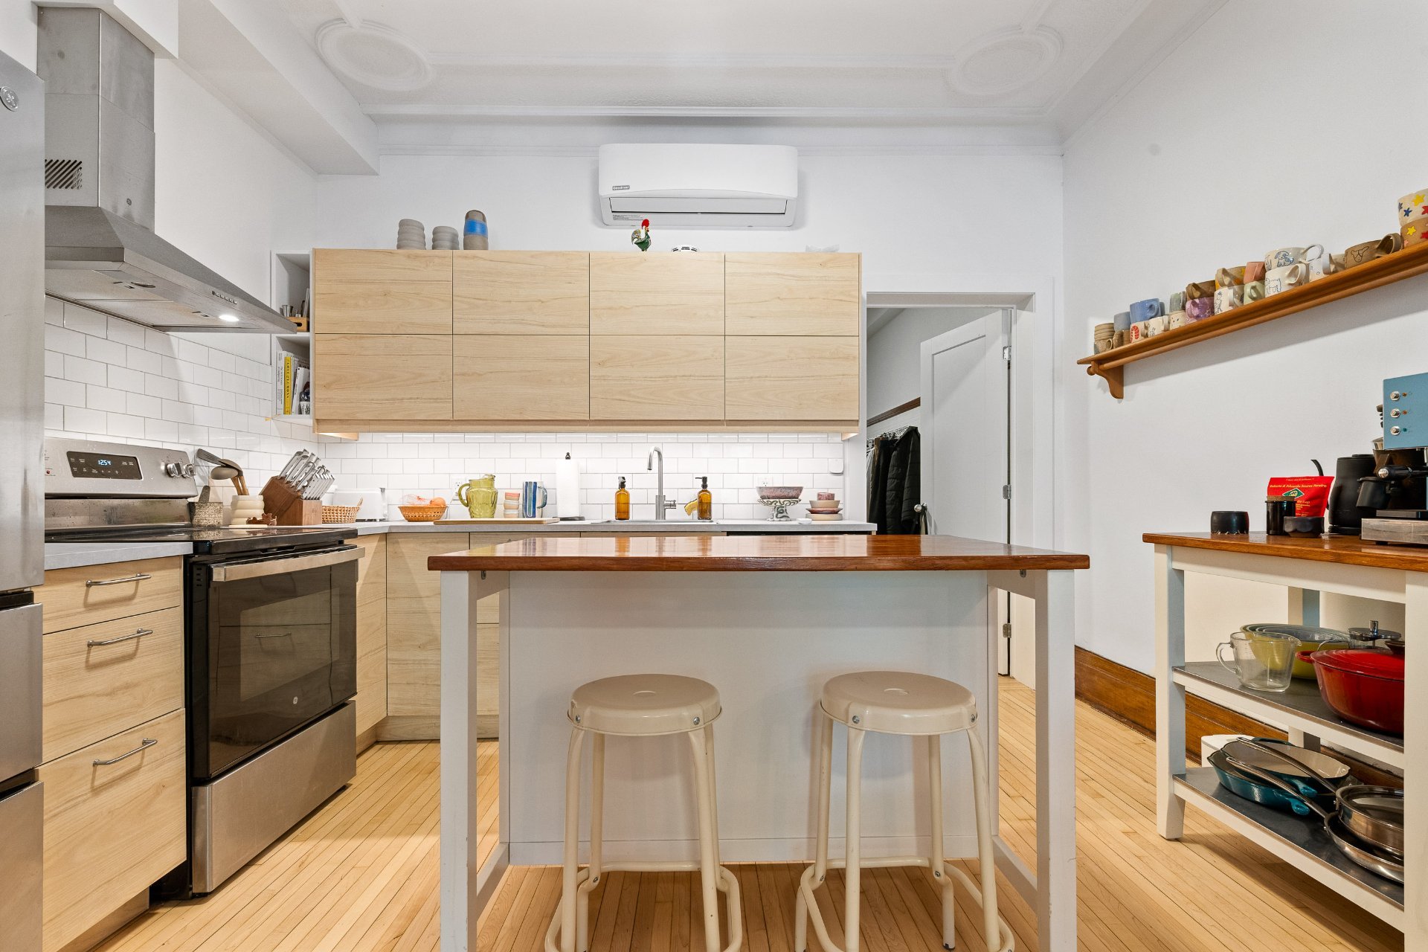
| Kitchen | Ground floor | 14x12.5 P | Wood | Wall-mounted air conditioner |
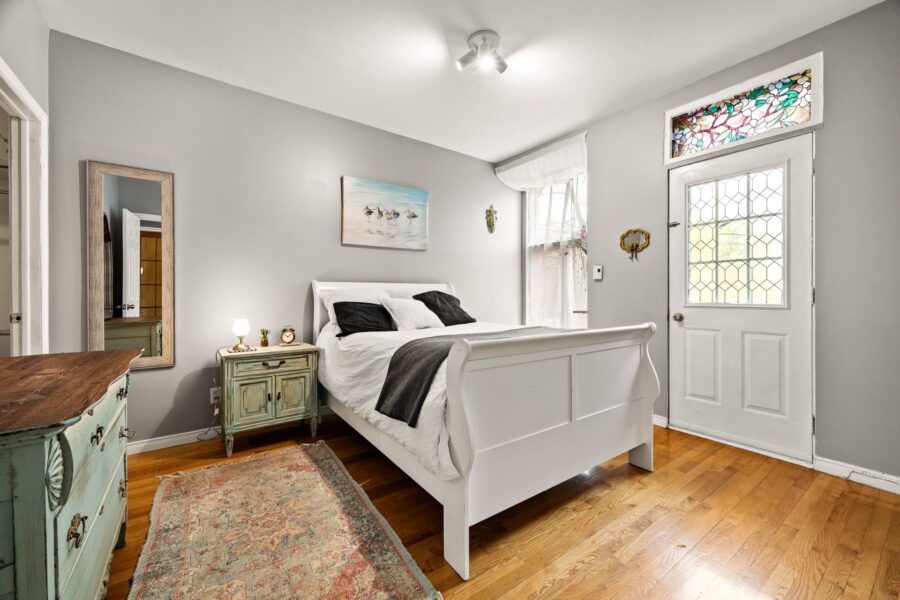
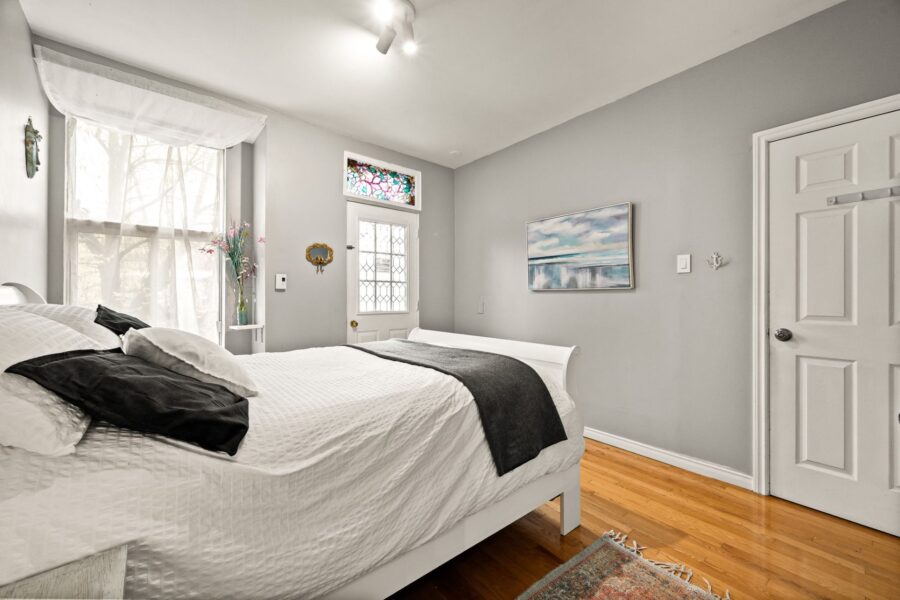
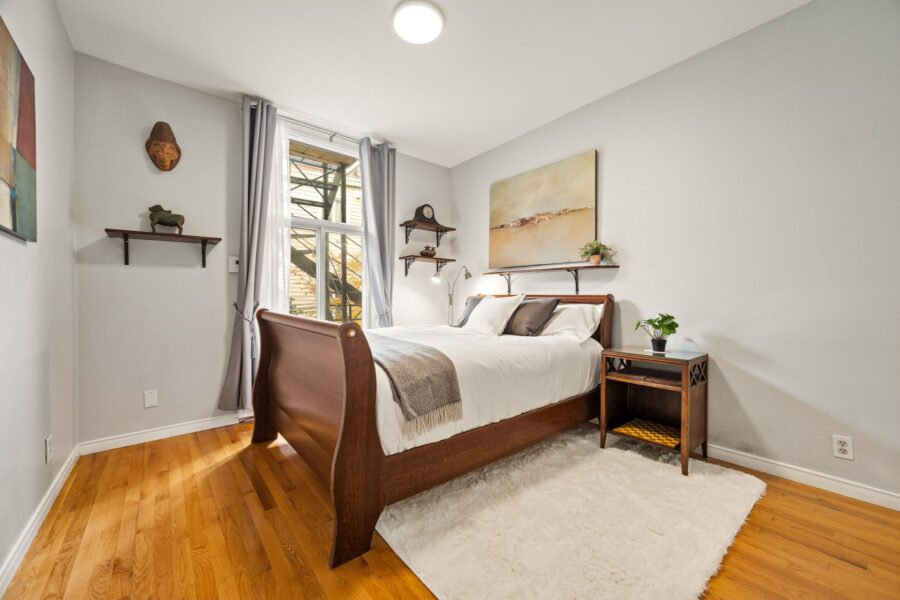
| Primary bedroom | Ground floor | 15.6x10.5 P | Wood | Storage |
| Bedroom | Ground floor | 12.11x11.11 P | Wood | |
| Bedroom | Ground floor | 12x11.2 P | Wood | |
| Bathroom | Ground floor | 8x5 P | Ceramic tiles | |
| Washroom | Ground floor | 5.1x4.6 P | Ceramic tiles | |
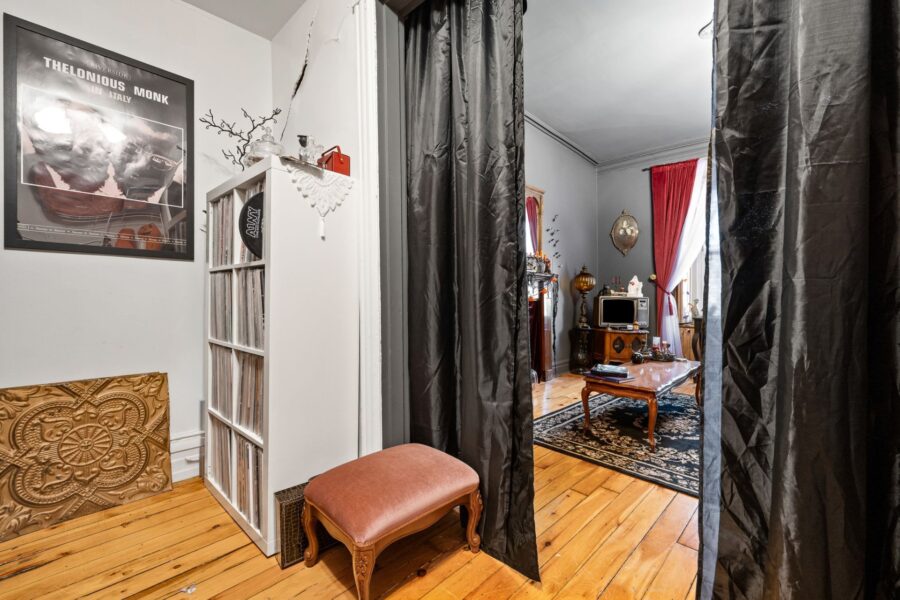
| Hallway | Ground floor | 25.4x5.2 P | Wood | Wood paneling and stained glas |
WHAT YOU NEED TO KNOW:
*** 4 units vacant by July 1, 2027 at the latest ***
A character building in the heart of the Plateau Mont-Royal
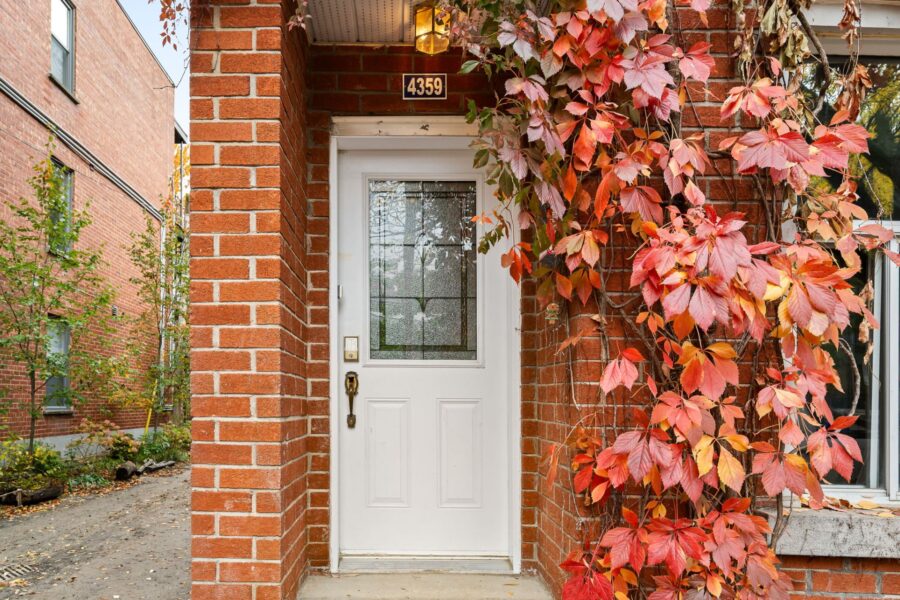
At the corner of Saint-Joseph Boulevard East and Christophe-Colomb Avenue, this elegant semi-detached building stands out for its period charm, large units and generous windows on two façades. The woodwork and stained glass at 1103 reflect the building's architectural character.
The building has seven units plus an additional space in the basement, for a total of eight residential rental incomes. Three separately rented garages add to the property's income.
Spacious three- and four-bedroom units
The five units facing Saint-Joseph Boulevard East have sought-after layouts:
- 1101, Apartment 1: 6 ½ with four bedrooms.
- 1101, Apartment 2: 5 ½ with three bedrooms.
- 1101, Apartment 3: 6 ½ with four bedrooms.
- 1101, Apartment 4: 5 ½ with three bedrooms.
- 1103: Large ground-floor 5 ½ with three bedrooms, a full bathroom and a powder room.
On the Christophe-Colomb Avenue side, the beautiful unit at 5007 has one bedroom. The finished basement has an exterior entrance and a ceiling height of about 8 feet on a concrete slab. It contains 2 apartments: the larger one has 2 bedrooms and the other has 1. One of these 2 spaces produces the additional income.
Apartments 1 to 4 at 1101 are leased to Get Your Place until June 30, 2027. They will be vacant as of July 1, 2027, and this date could be moved earlier subject to a written agreement with Get Your Place. The buyer could then re-rent two large three-bedroom 6½ units and two large four-bedroom 7½ units at the same time, or sooner if an agreement is reached.
The financial summary shows gross annual income of $168,600, including $4,920 from the three garages. The annual potential of nearly $220,000 once the 4 apartments are re-rented is based on the following assumptions:
- Two (2) three-bedroom 5 ½ units at $2,500 per month each.
- Two (2) four-bedroom 6 ½ units at $2,800 per month each.
- Three (3) garages rented separately from the residential leases: one at $150 per month and two at $130 per month each.
This projection is only an estimate. It depends on when the units become vacant and on the rents actually obtained.
Building and improvements
Several renovations and improvements have been made over the years. The building has PVC windows and an elastomeric membrane roof. Units 1103 and 5007 have wall-mounted air conditioners.
Neighbourhood life steps away: Laurier Park has an outdoor pool, a skating rink and sports facilities. The shops, cafés and restaurants of Mont-Royal Avenue are an easy walk away. Laurier metro station (Orange Line) gives quick access to downtown.