Apartment
942, Rue Cherrier
Montréal (Le Plateau-Mont-Royal)
H2L1H7
Apartment for sell
- Rooms 9
- Bedrooms 3
- Bathrooms 2
- Water rooms 1
- Floors 3
- Price $599,000
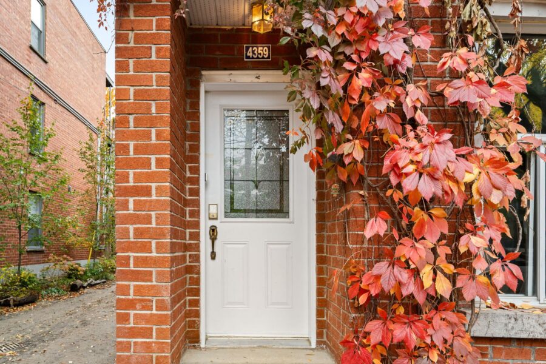
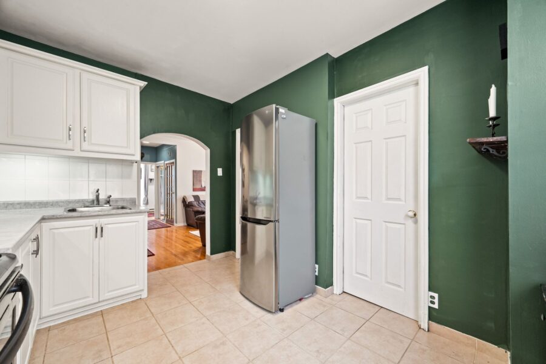
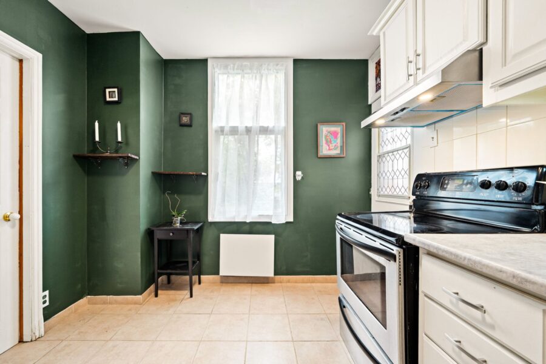
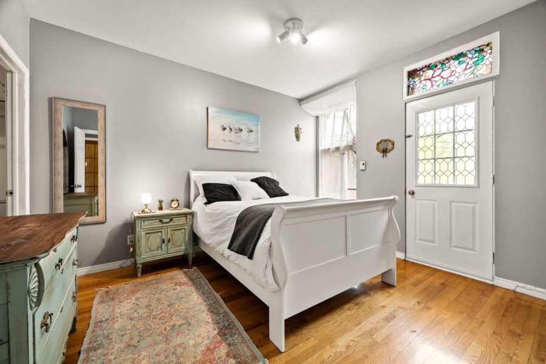
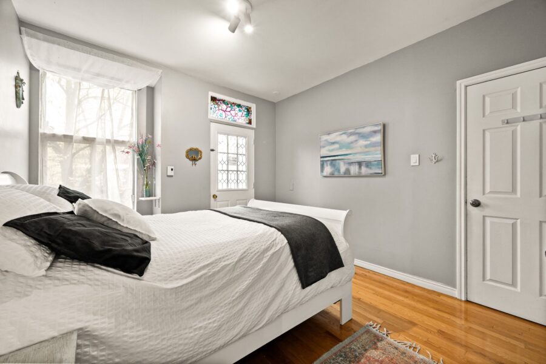
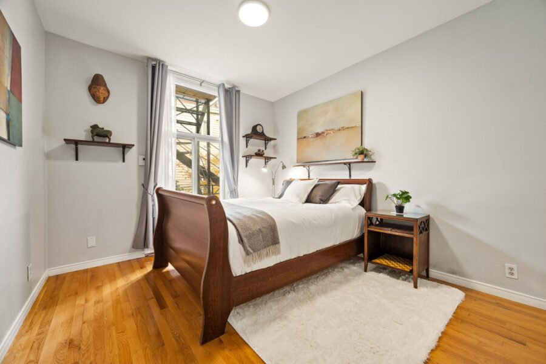
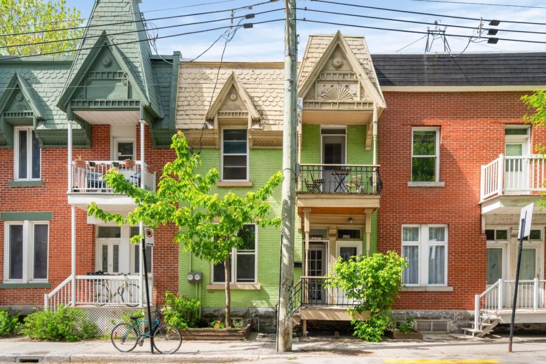
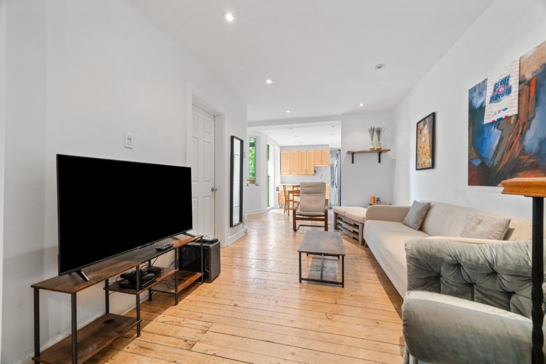
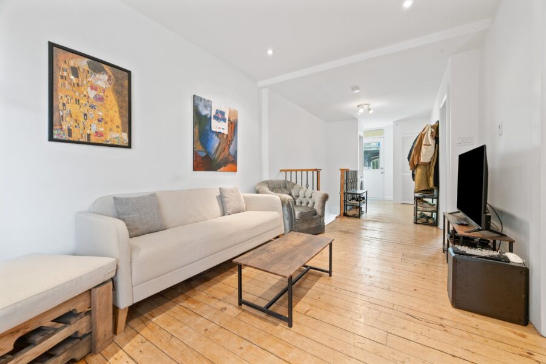
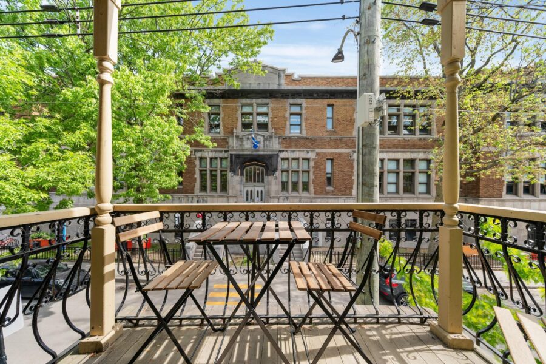
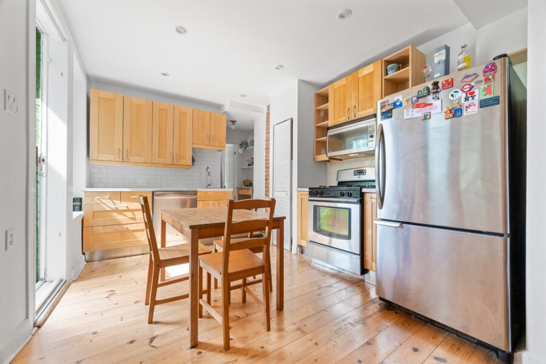
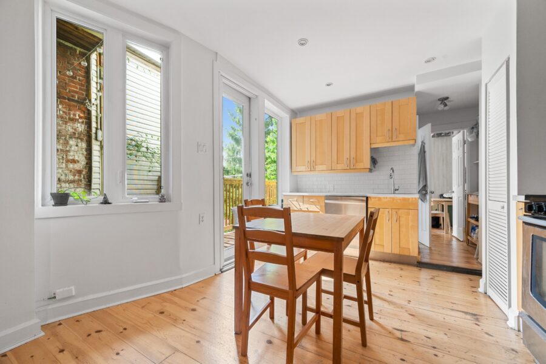
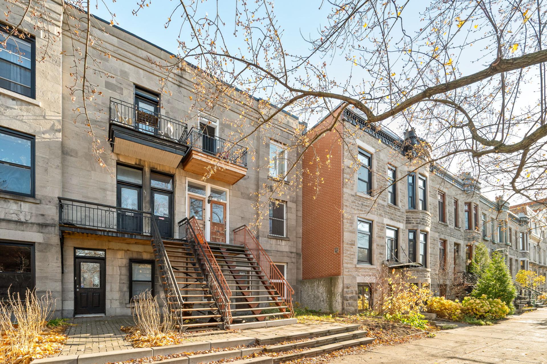
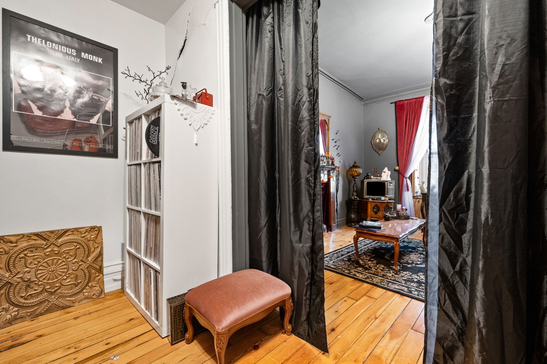
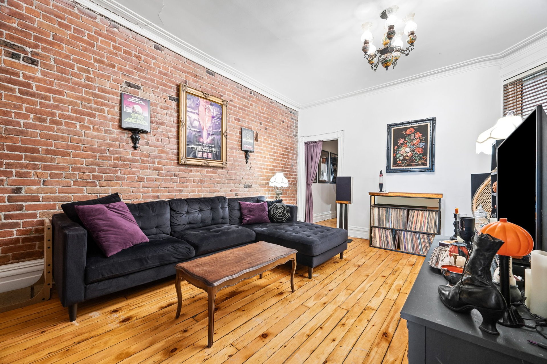
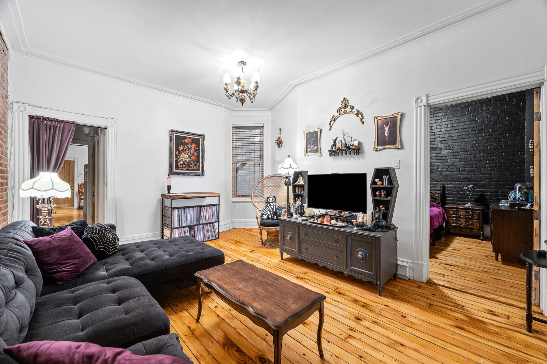
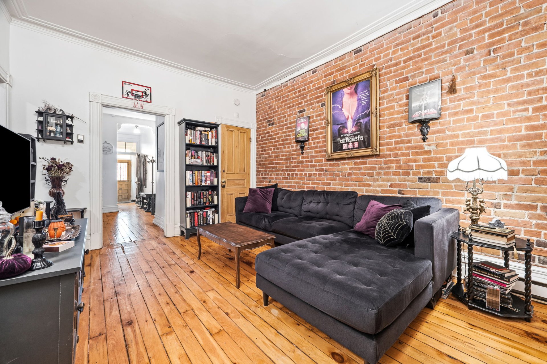
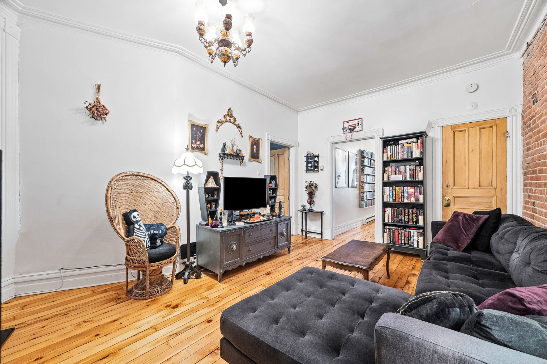
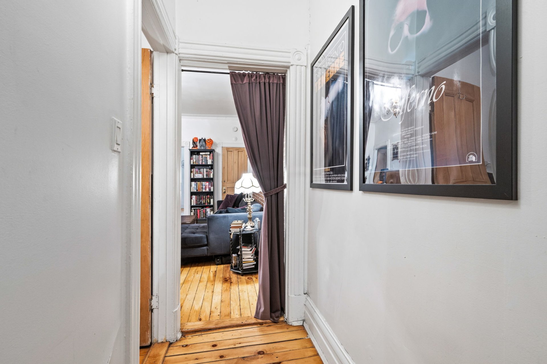
Located on beautiful Cherrier Street, near La Fontaine Park, Sherbrooke metro station, and the cafés, restaurants, and shops of the Plateau, this 1,380 sq. ft. divided condominium occupies the second floor of a building with a stone façade. Hardwood floors, decorative moldings, and exposed brick give the property authentic charm and a warm, inviting atmosphere. Its versatile layout offers three bedrooms, one of which is currently used as a second living room. The unit features a kitchen with a breakfast area, two full bathrooms, and a powder room. A private rear terrace and a parking space add to its appeal. A wonderful opportunity.
Photo gallery


Informations
- Address 942, Rue Cherrier
- City Montréal (Le Plateau-Mont-Royal)
- Zipcode H2L1H7
- Neighborhood Le Plateau-Mont-Royal
- Features
- Special features
- Inclusions
- Addenda
- Type of property Appartement
- Type of building Attached
- Zoning Residential
- Water supply Municipality
- Heating energy Electricity
- Proximity Park - green area, Public transport
- Bathroom / Washroom Adjoining to primary bedroom
- Parking (total) Outdoor (1)
- Sewage system Municipal sewer
- Zoning Residential
Dimensions
- Living surface 128.20 Square Meters
Fees and taxes
- Common expenses/Rental $2,952
- Co-ownership fees $4,992
- Municipal Taxes $3,027 (2026)
- School taxes $347 (2026)
Municipal evaluation
- Year 2024
- Terrain $282,000
- Building $218,600
| Room | Level | Dimensions | Floor covering | Additional information |
|---|---|---|---|---|
| Living room | 2nd floor | 16.4x13.5 P | Wood | |
| Dining room | 2nd floor | 7.5x11.1 P | Wood | |
| Kitchen | 2nd floor | 11.1x7.3 P | Wood | |
| Bathroom | 2nd floor | 4.1x7.4 P | Ceramic tiles | |
| Washroom | 2nd floor | 2.1x3.4 P | Wood | |
| Bedroom | 2nd floor | 7.3x11.1 P | Wood | |
| Bedroom | 2nd floor | 14x10 P | Wood | |
| Walk-in closet | 2nd floor | 5.2x7.1 P | Wood | |
| Bathroom | 2nd floor | 6.2x6.2 P | Wood | |
| Bedroom | 2nd floor | 14.8x14.4 P | Wood | |
| Walk-in closet | 2nd floor | 5.3x12.7 P | Wood |
WHAT YOU NEED TO KNOW:
The private portion has a cadastral area of 128.20 m², or approximately 1,380 sq. ft.
Located on the second floor of a beautiful three-unit building, this spacious divided condominium combines the charm of the Plateau with a versatile layout.
Currently configured to suit the tenants' needs, the unit offers the potential for three bedrooms, as it features two living areas.
Hardwood floors, decorative moldings, and exposed brick walls add character to the rooms, while the covered terrace extends the living space outdoors.
UNIT FEATURES:
Living room with an exposed brick wall and a separate room at the front that can serve as a second living room.
Kitchen with a dining area and direct access to the private rear terrace.
Two full bathrooms, including one with a freestanding bathtub, plus a powder room.
BUILDING AND IMPROVEMENTS:
Row building with a stone façade.
Roof replaced in 2021 by Groupe Éco Énergie, featuring a white TPO membrane.
LOCATION:
Located in the Plateau-Mont-Royal, just a few minutes' walk from Sherbrooke metro station and La Fontaine Park.
ACCESSIBILITY:
Walk Score: 99/100 -- Daily errands can be accomplished on foot.
Transit Score: 88/100 -- Excellent access to public transportation.
Bike Score: 100/100 -- Daily commuting is easy by bicycle.
ADDITIONAL INFORMATION:
Currently rented for $1,940 per month.
NB: The particularly competitive asking price reflects significant work anticipated on the building in the short to medium term, offering an excellent opportunity to acquire a property in a sought-after area of the Plateau. The co-owners have begun taking steps to obtain quotes and plan the necessary work. Buyers are encouraged to review the Seller's Declaration and condominium documents for further details.