

Apartment
4635, Rue Boyer, app.4635 RUE
Montréal (Le Plateau-Mont-Royal)
H2J3E5
Apartment for sell
- Rooms 7
- Bedrooms 3
- Bathrooms 1
- Floors 3
- Price 799 000$
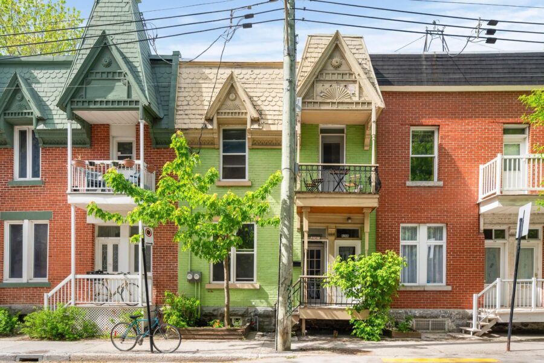
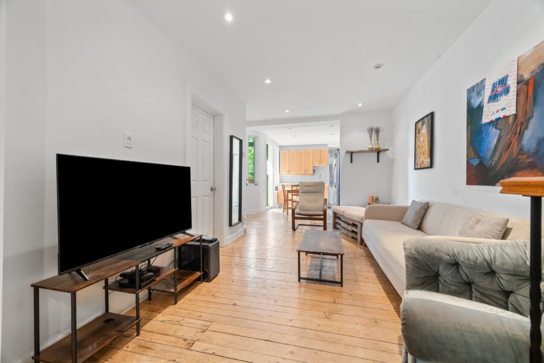
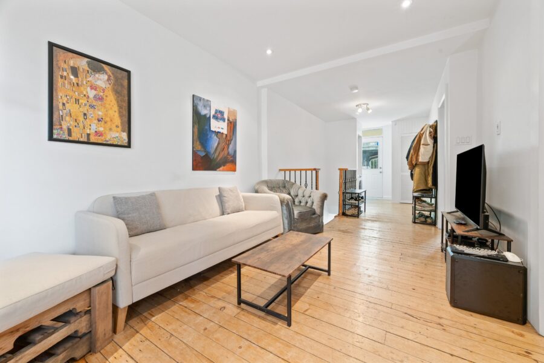
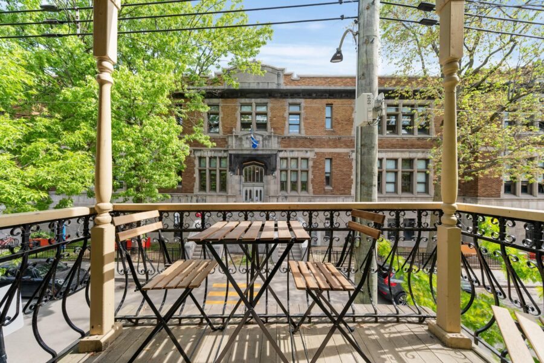
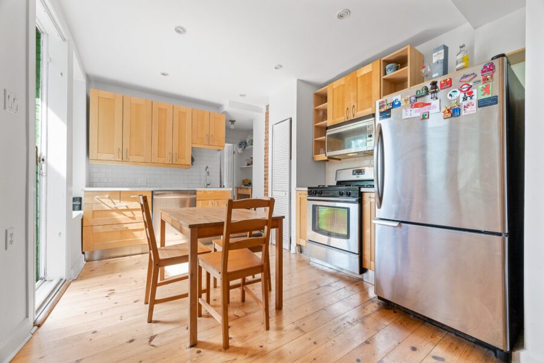
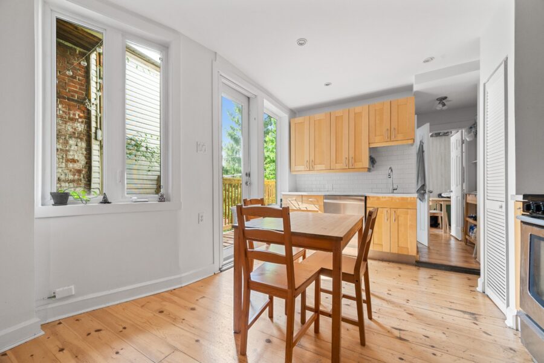
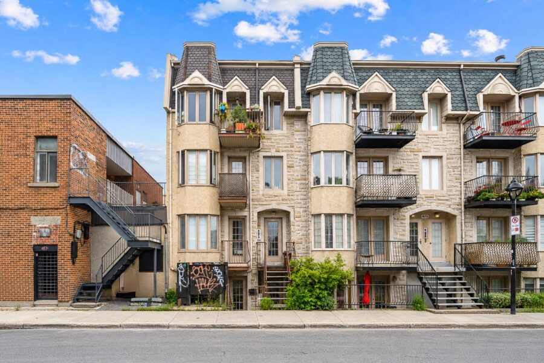
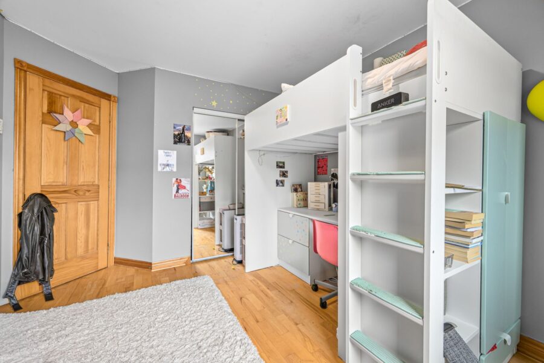
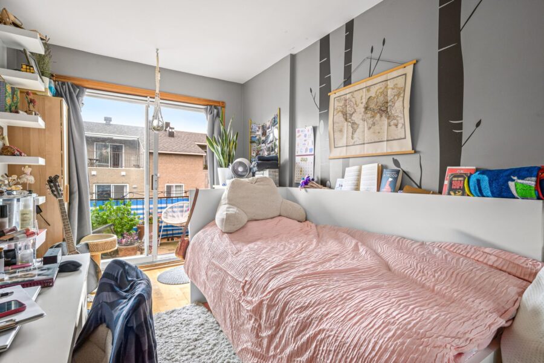
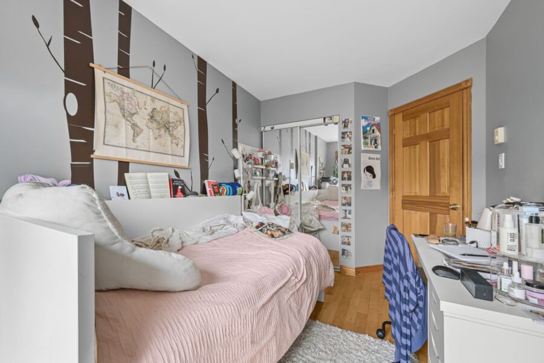
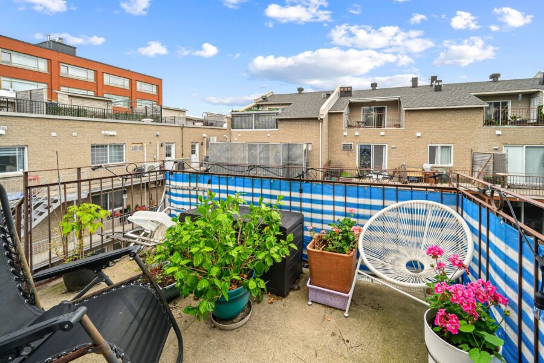
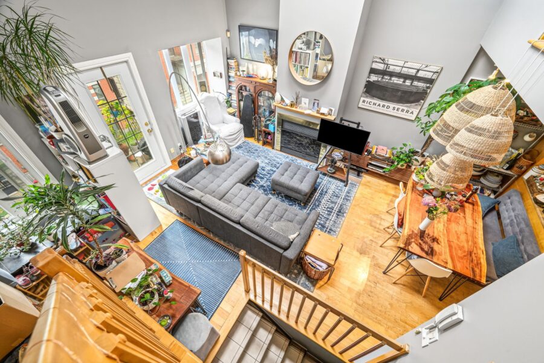
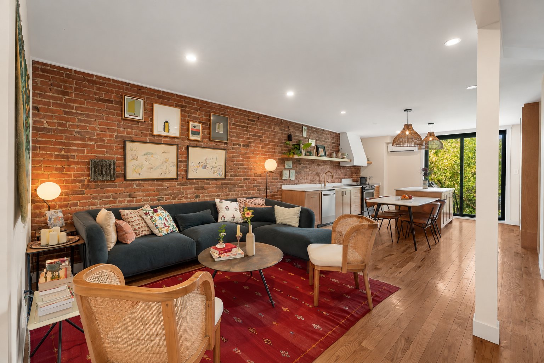
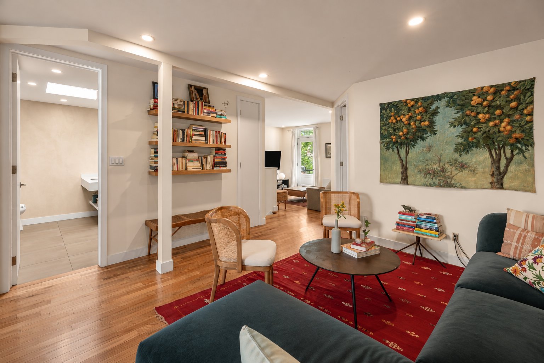
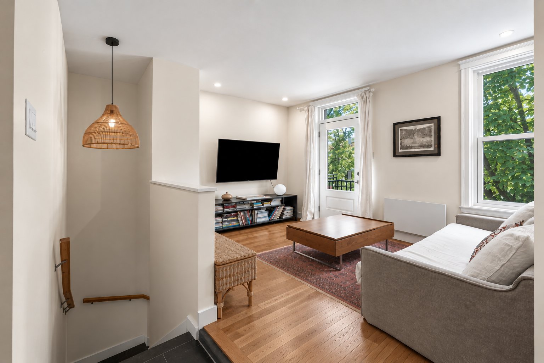
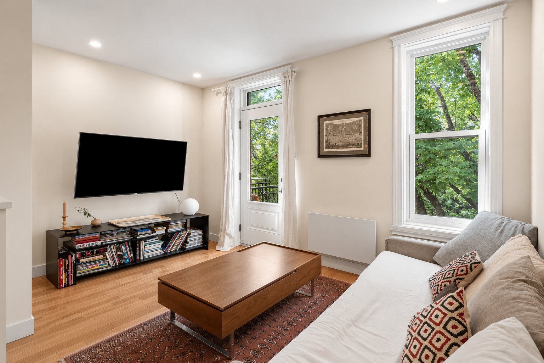
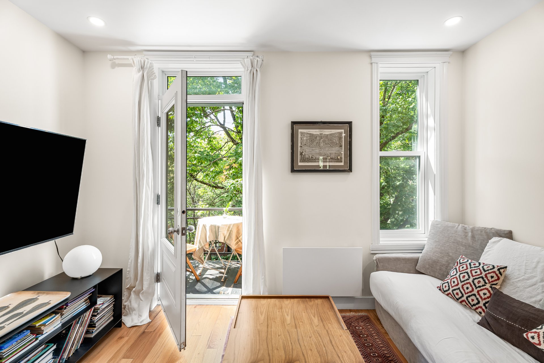
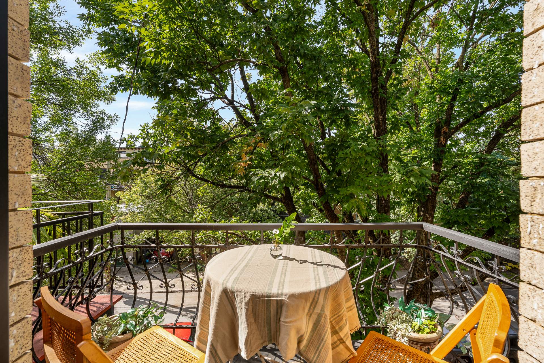
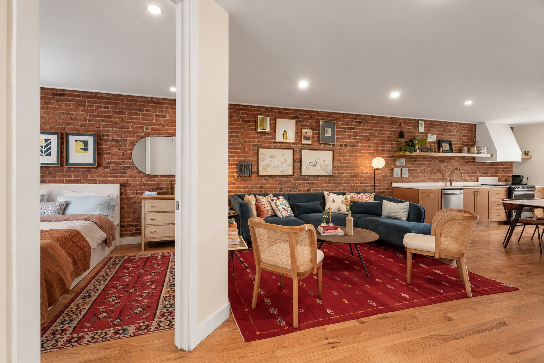
A true gem on Boyer Street, this charming apartment seamlessly blends character, style, and everyday comfort. Thoughtfully renovated with a custom millwork kitchen and bathroom, it features two bedrooms with the possibility of a third, currently opened up and designed as a second living room to suit the current owners' needs. The property also offers a high-end bathroom, warm and inviting living spaces, and two outdoor areas, including a generous rear terrace surrounded by mature trees. A truly special property with undeniable wow factor. Possibility to rent a parking space with the apartment.
Photo gallery


Informations
- Address 4635, Rue Boyer, app.4635 RUE
- City Montréal (Le Plateau-Mont-Royal)
- Zipcode H2J3E5
- Neighborhood Le Plateau-Mont-Royal
- Features
- Special features
- Inclusions
- Addenda
- Type of property Appartement
- Type of building Semi-detached
- Zoning Residential
- Taking possession 60 days
- Driveway Plain paving stone
- Landscaping Patio
- Heating system Electric baseboard units
- Water supply Municipality
- Heating energy Electricity
- Equipment available Wall-mounted heat pump
- Windows PVC
- Proximity Daycare centre, Park - green area, Bicycle path, Elementary school, High school, Public transport
- Siding Brick
- Bathroom / Washroom Separate shower
- Sewage system Municipal sewer
- Window type Hung
- Roofing Asphalt and gravel
- Zoning Residential
Dimensions
- Building width 25 m
- Building depth 42 m
- Living surface 1050 Square Feet
- Front of terrain 25 m
- Depth of terrain 100 m
- Lot size 2500 Square Feet
Fees and taxes
- Co-ownership fees 12$
- Municipal Taxes 2 893$ (2026)
- School taxes 345$ (2026)
| Room | Level | Dimensions | Floor covering | Additional information |
|---|---|---|---|---|
| Kitchen | 3rd floor | 13.7x16.2 P | Wood | |
| Living room | 3rd floor | 13.7x11.2 P | Wood | |
| Primary bedroom | 3rd floor | 11.9x11.4 P | Wood | |
| Bedroom | 3rd floor | 10.0x11.0 P | Wood | |
| Office | 3rd floor | 12.7x9.5 P | Wood | TV room |
| Bathroom | 3rd floor | 9.10x12.9 P | Ceramic tiles | |
| Laundry room | 3rd floor | 6.3x6.6 P | Ceramic tiles |
The current owners have completed renovations of exceptional quality, carried out with remarkable attention to detail. The work was completed in collaboration with a design firm in 2021.
RENOVATIONS AND IMPROVEMENTS
- Fully custom kitchen with bespoke cabinetry;
- Caesarstone kitchen and bathroom countertops with integrated sink;
- Custom-made 8-foot interior doors;
- Installation of a heat pump;
- New LED lighting system;
- Front cantilevered balcony structure rebuilt in 2021. Invoice available.
- Appliances dating from 2021.
The design plans and elevations will be provided to the buyers at the time of sale.
UNDIVIDED CO-OWNERSHIP
The property is held in undivided co-ownership. As such, there are no meeting minutes, contingency fund or condominium fees.
FINANCING
1. A minimum down payment of 20% is required.
2. Financing must be obtained through Caisse Desjardins du Plateau-Mont-Royal.
LIVING AREA AND MEASUREMENTS
The stated living area is a gross area. The accuracy of the dimensions of the rooms and outdoor spaces is not guaranteed.
TAXES
The municipal and school tax amounts indicated represent only the seller's proportionate share.
LOCATION
Exceptionally well located on a residential street in the Plateau-Mont-Royal, approximately a 7-minute walk from Mont-Royal metro station.