Apartment
6535, Rue St-Dominique
Montréal (Rosemont/La Petite-Patrie)
H2S3A8
Apartment for sell
- Rooms 7
- Bedrooms 2
- Bathrooms 1
- Floors 3
- Price $739,000
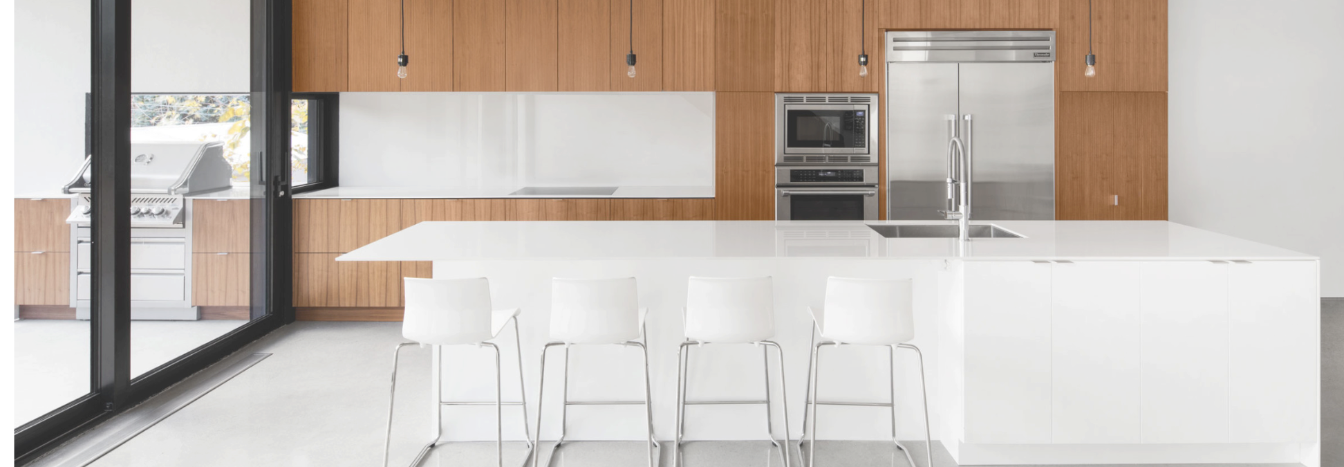
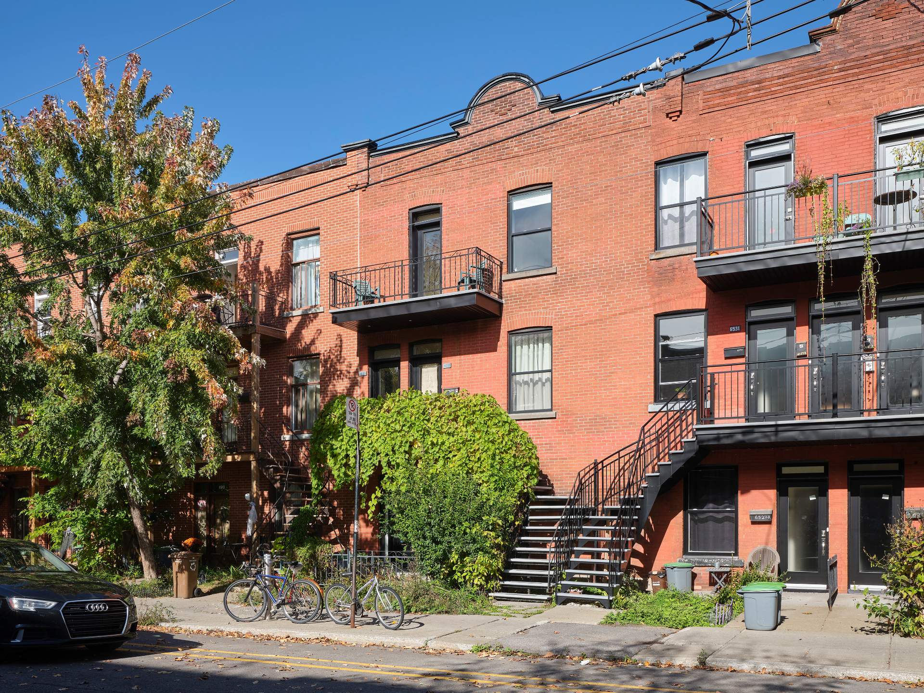
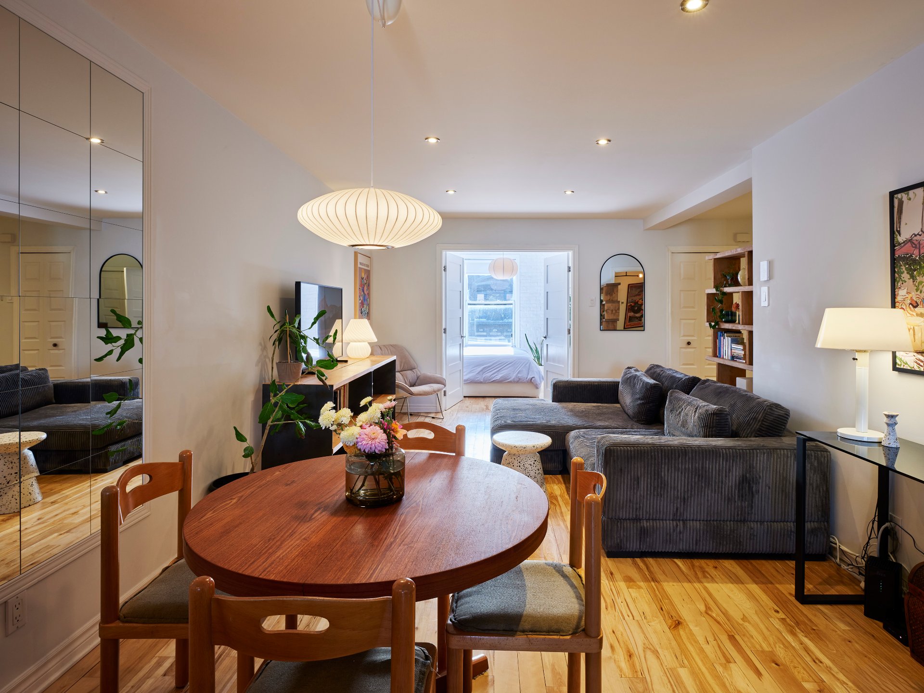
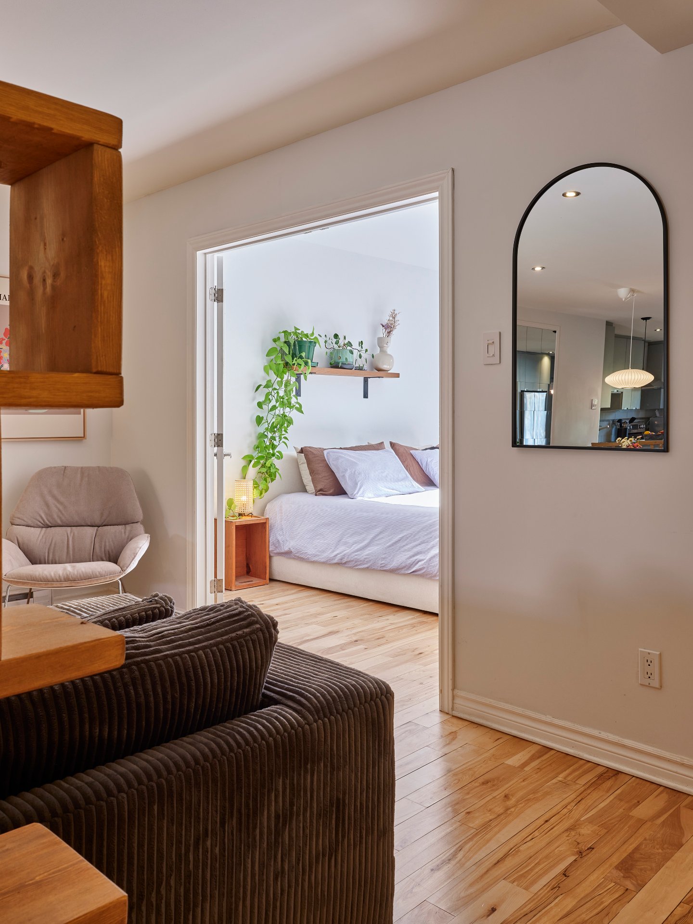
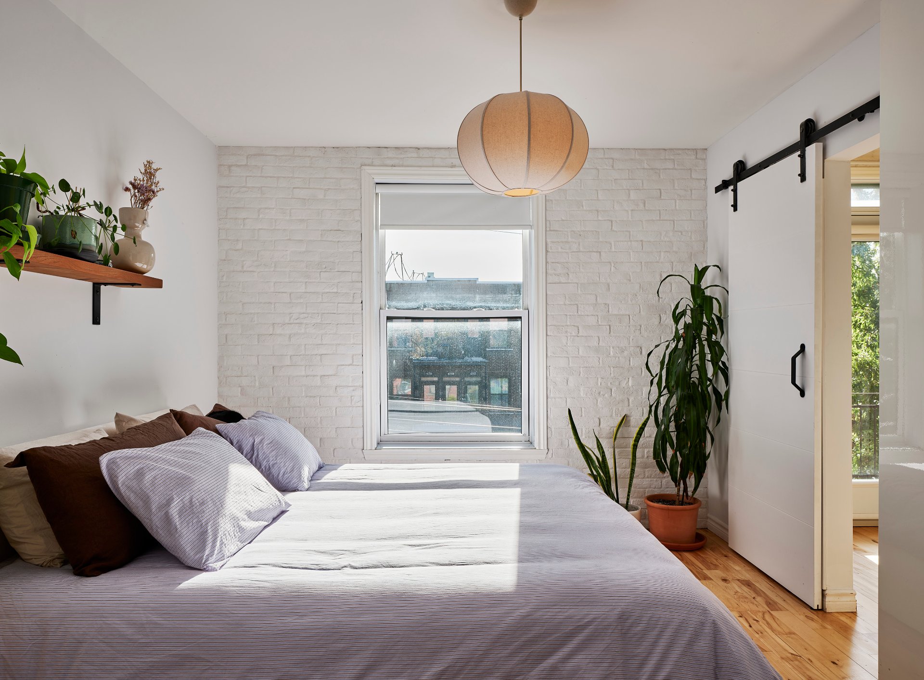
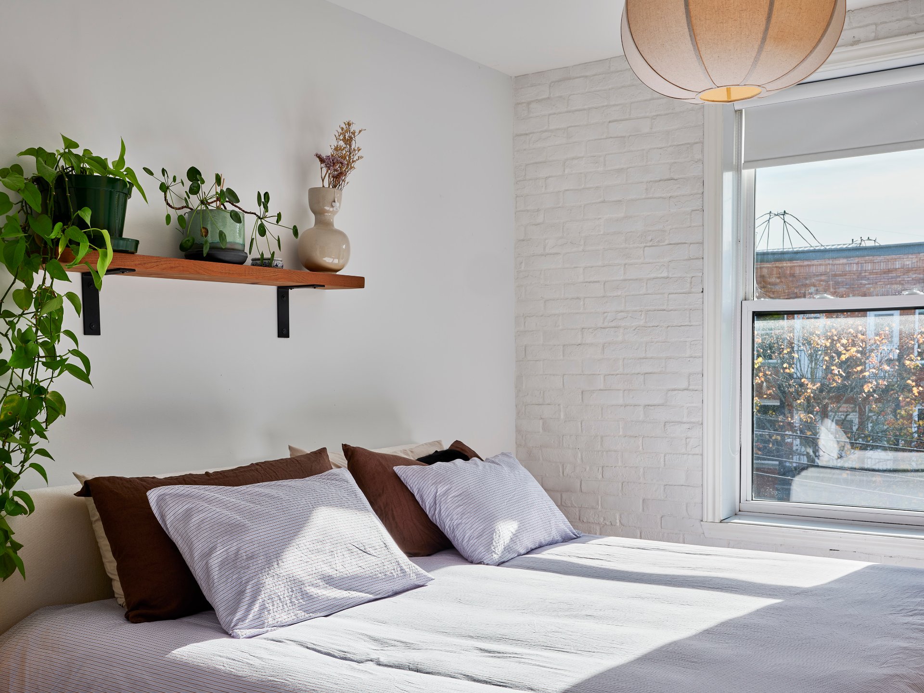
Spotlight on this magnificent, perfectly located unit. This third-floor home offers a large kitchen, an open-concept living space, two generously sized bedrooms, one with a walk-in closet, natural light from both sides, and several outdoor spaces. Enjoy a huge private rooftop terrace with an impressive panoramic view, plus a cozy private space at the back, right off the kitchen! A sure investment.
Photo gallery


Informations
- Address 6535, Rue St-Dominique
- City Montréal (Rosemont/La Petite-Patrie)
- Zipcode H2S3A8
- Neighborhood Petite Italie
- Features
- Special features
- Inclusions
- Addenda
- Type of property Appartement
- Type of building Attached
- Zoning Residential
- Rental appliances Water heater (1)
- Heating system Electric baseboard units
- Water supply Municipality
- Heating energy Electricity
- Equipment available Wall-mounted heat pump
- Windows PVC
- Proximity Cegep, Daycare centre, Park - green area, Bicycle path, Elementary school, High school, Public transport, University
- Siding Brick
- Bathroom / Washroom Separate shower
- Sewage system Municipal sewer
- Window type Hung, French window
- Zoning Residential
Dimensions
- Living surface 1031.40 Square Feet
- Front of terrain 23.16 m
- Depth of terrain 6.80 m
- Lot size 103.43 Square Meters
Fees and taxes
- Co-ownership fees $3,756
- Municipal Taxes $3,045 (2026)
- School taxes $359 (2026)
Municipal evaluation
- Terrain $0
- Building $0
Gross annual income (potential)
- Residential $0
- Commercial $0
- Stat $0
| Room | Level | Dimensions | Floor covering | Additional information |
|---|---|---|---|---|
| Hallway | 3rd floor | 2.45x2.96 M | Wood | With entrance closet |
| Living room | 3rd floor | 3.38x3.59 M | Wood | Open space |
| Dining room | 3rd floor | 3.38x2.45 M | Wood | Open space |
| Kitchen | 3rd floor | 3.8x4.43 M | Wood | Open area and terrace access |
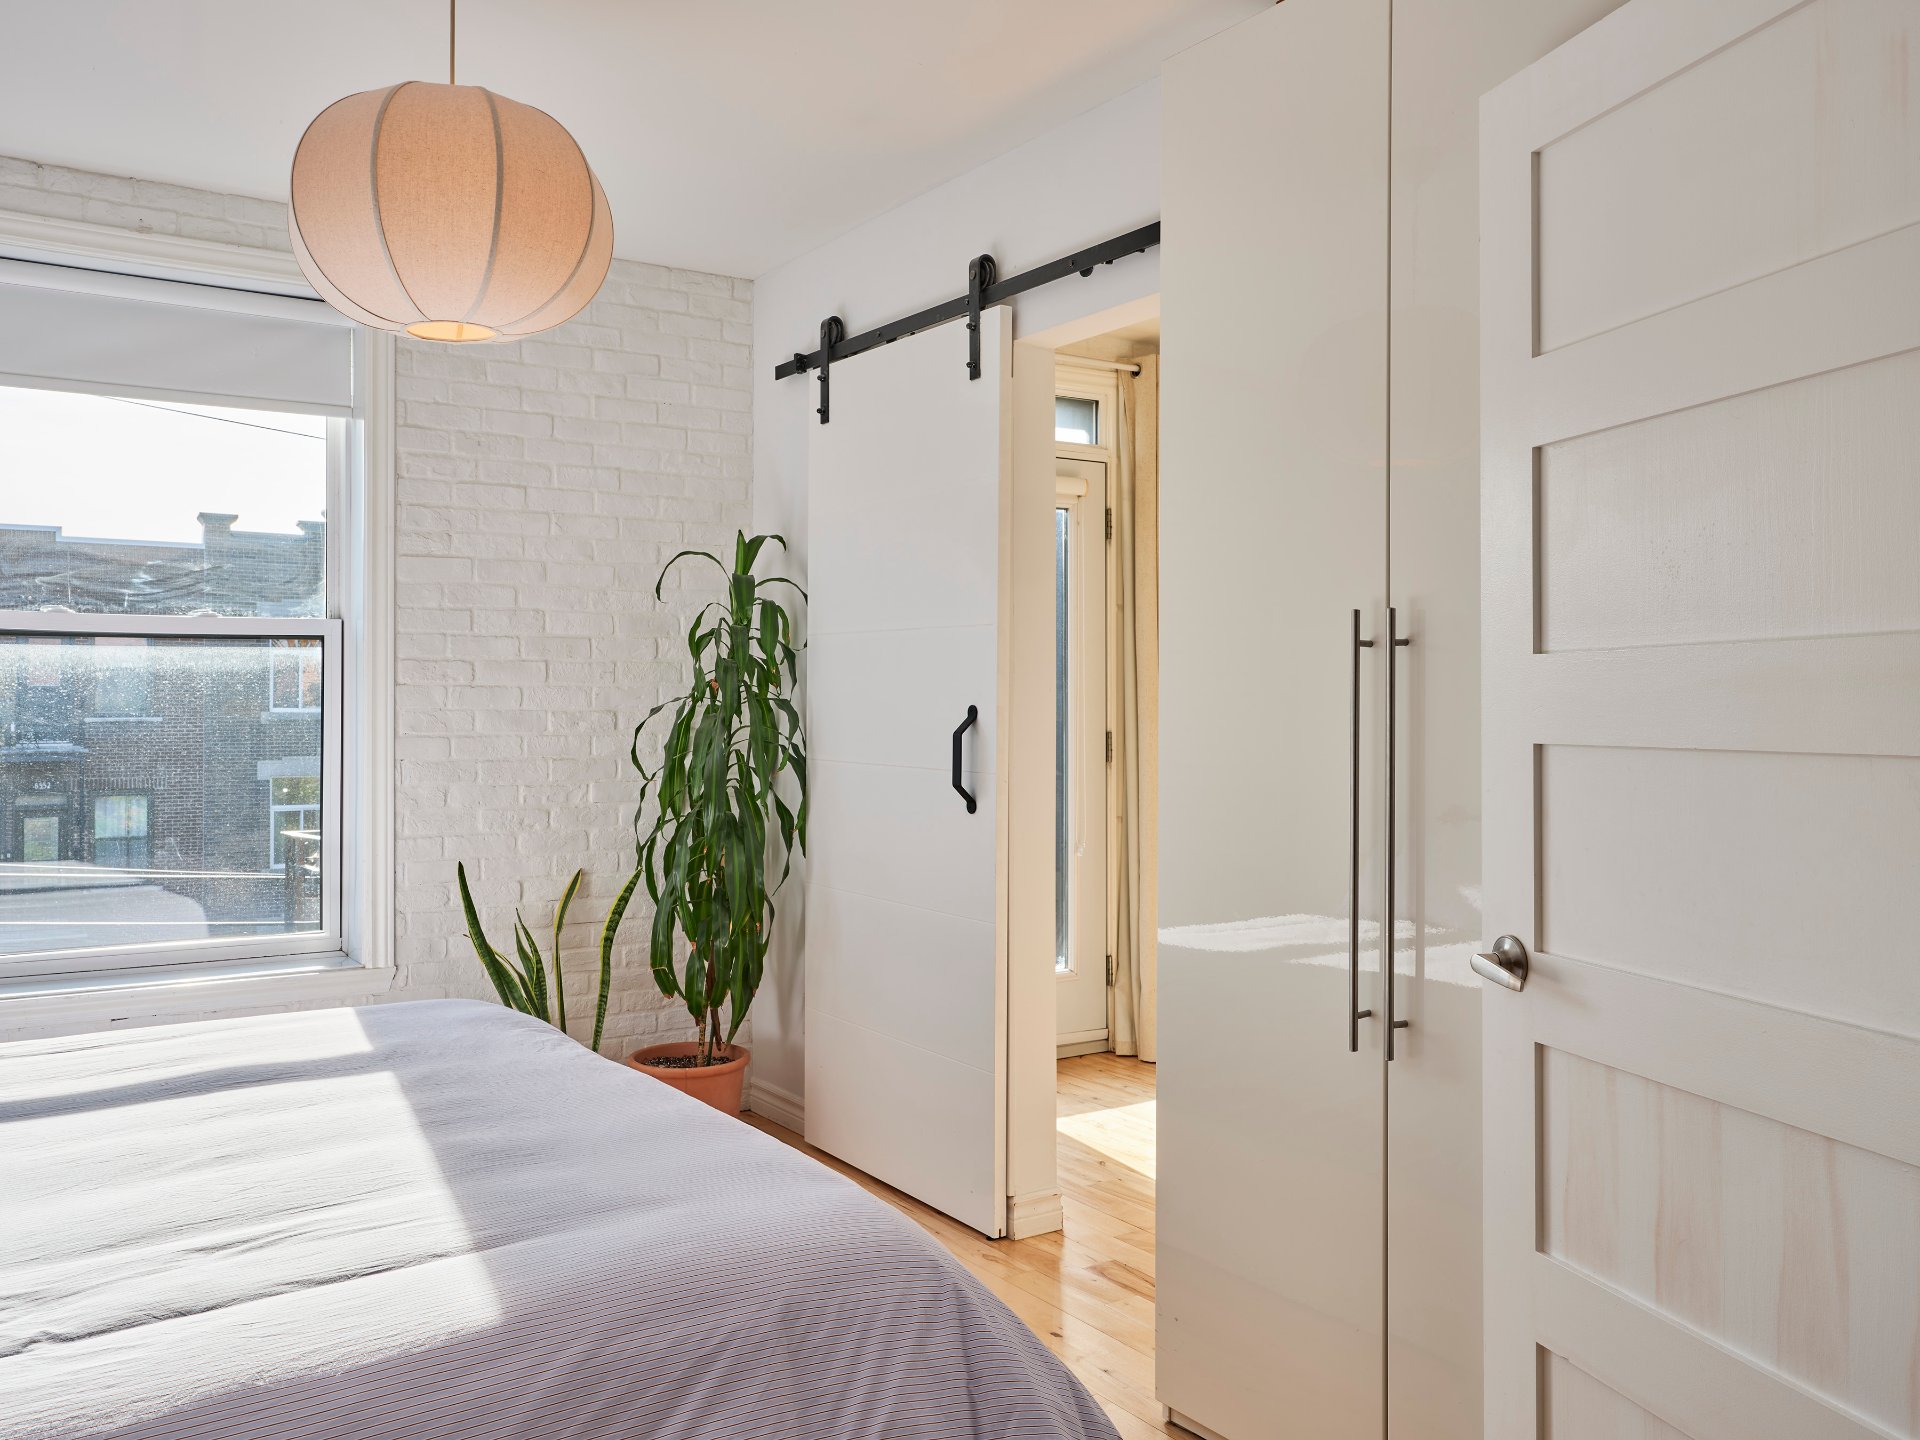
| Primary bedroom | 3rd floor | 3.46x3.82 M | Wood | With walk-in & balcony access |
| Walk-in closet | 3rd floor | 1.43x3.11 M | Wood | |
| Bedroom | 3rd floor | 2.74x2.96 M | Wood | With a closet |
| Bathroom | 3rd floor | 2.35x2.99 M | Ceramic tiles | Separate bath and shower |
Located on the third and top floor of a small three-unit condominium, this 2-bedroom condo stands out for its natural light, its location, its open-concept living area and its outdoor spaces, including a large private rooftop terrace with unobstructed views of Montréal. A warm and welcoming living space in the heart of Little Italy.
UNIT FEATURES
- Open-concept living area combining the kitchen, dining room and living room, with natural light flowing through from front to back
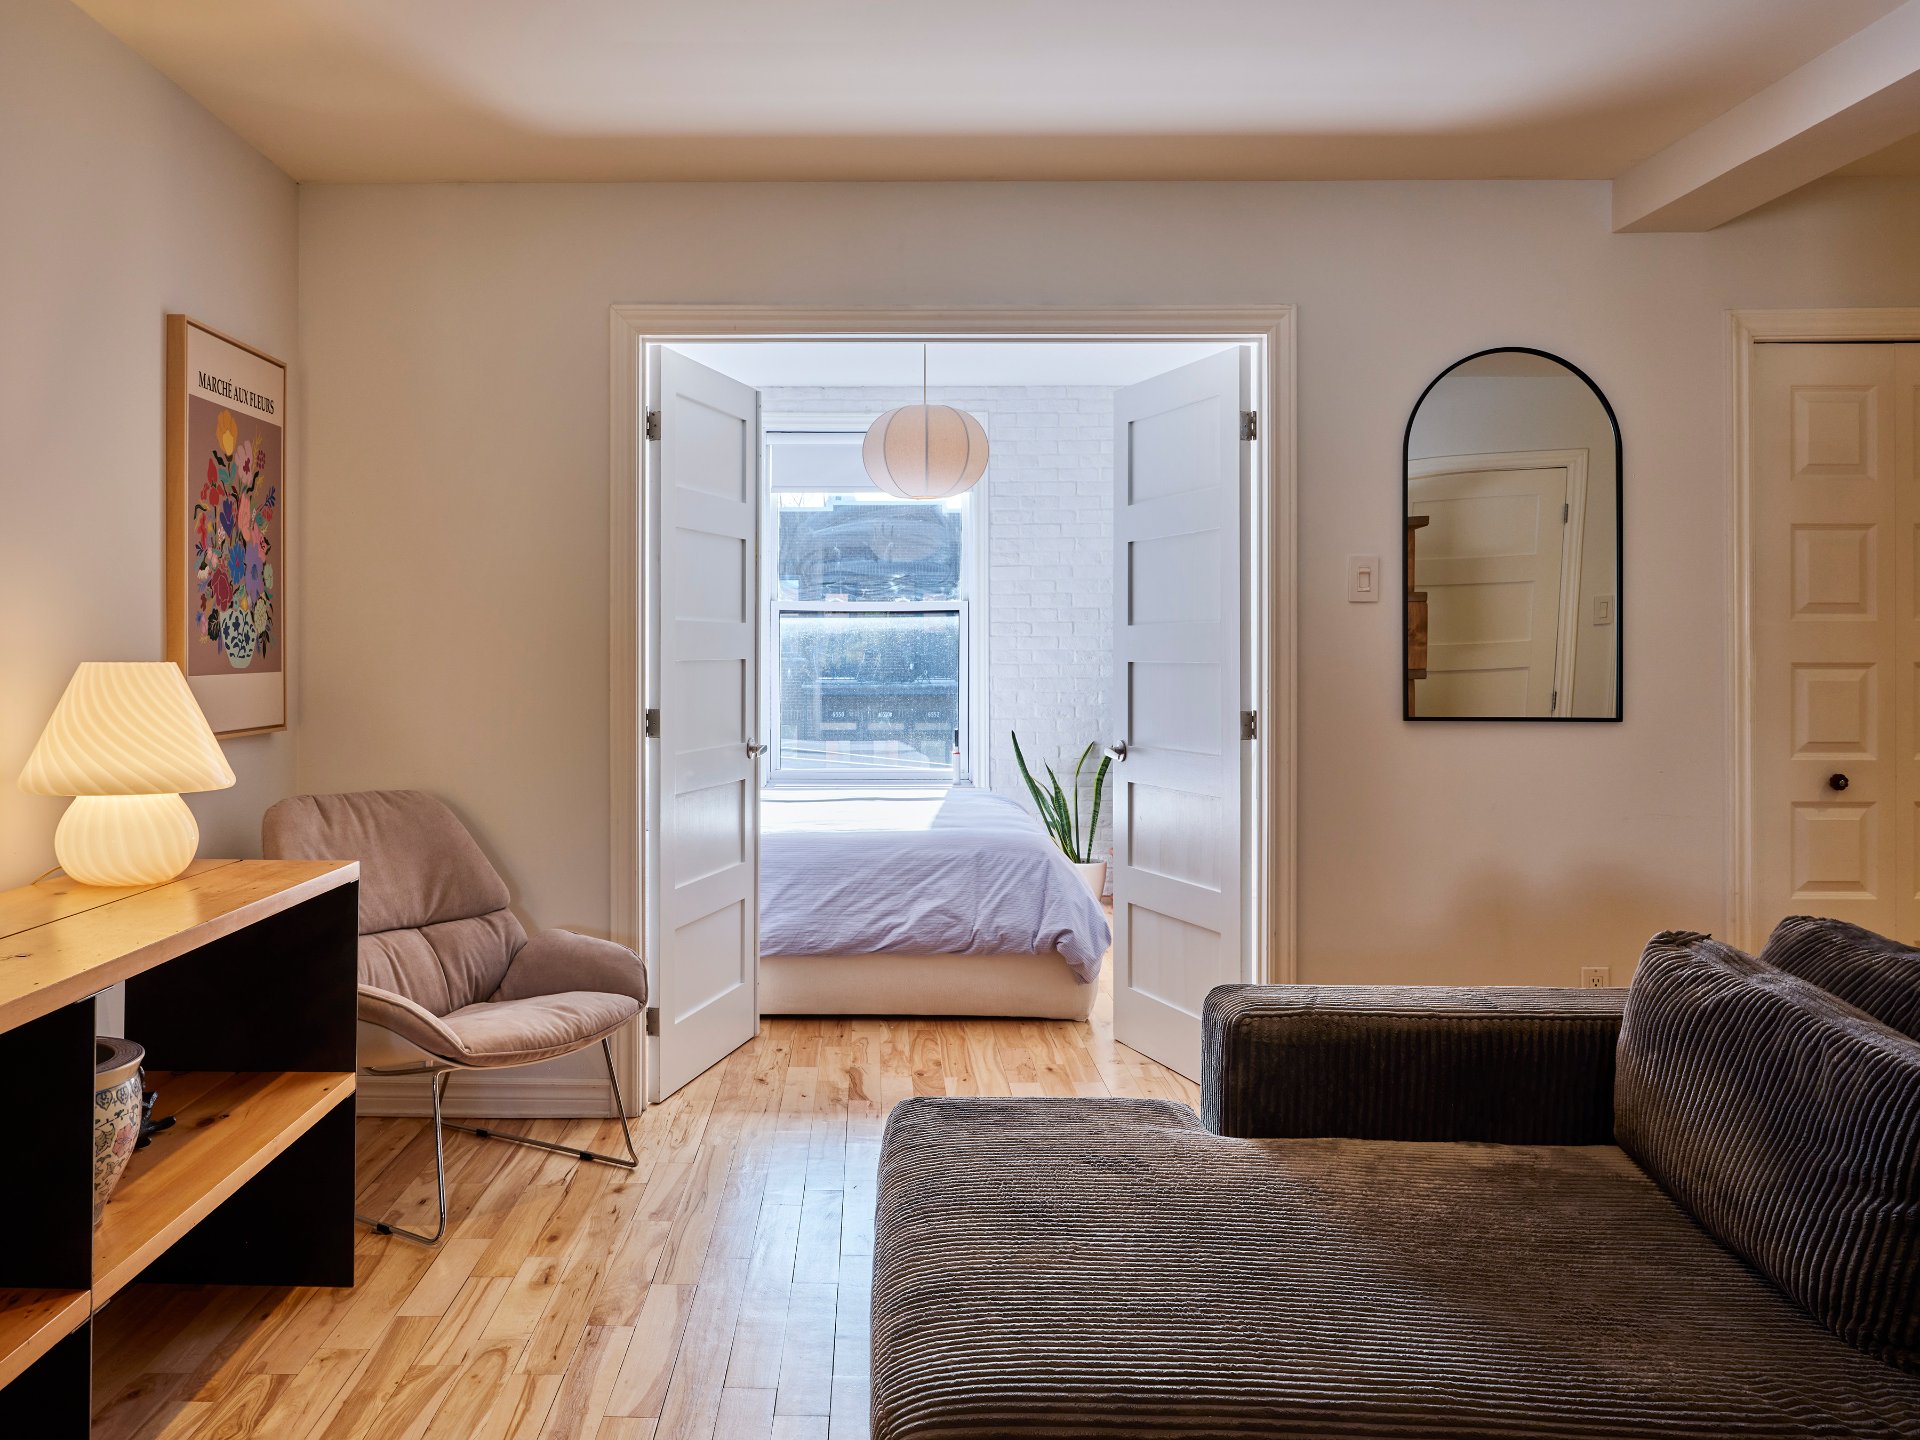
- Two generously sized bedrooms
- Large entrance hall, ideal for our Canadian winters
- Wood floors that bring warmth and character to the interior
- Bathroom with separate bathtub and shower
- Three outdoor spaces: a front balcony, a private nook at the back and a large rooftop terrace of approximately 400 sq. ft., ideal for entertaining and enjoying the sun at any time of day
- Unobstructed views of the neighbourhood and surroundings
BUILDING FEATURES
- Three-storey building with a brick façade, masonry details and climbing vines
- Small, self-managed undivided co-ownership
- Building fully renovated in 2015
LOCATION
- In the heart of Little Italy, in a setting where local shops play a central role
- Close to the cafés, restaurants and shops of Saint-Laurent Boulevard
- A location that combines neighbourhood living with private outdoor spaces
ACCESSIBILITY
Walk Score: 91/100 -- Daily errands do not require a car
Bike Score: 100/100 -- Daily errands can be done by bike
UNDIVIDED CO-OWNERSHIP
- Financing available through Caisse Desjardins
- Minimum 20% down payment
ADDITIONAL INFORMATION
- Room and outdoor space dimensions cannot be guaranteed.
- The municipal and school tax amounts shown correspond only to the unit's share.