Bungalow
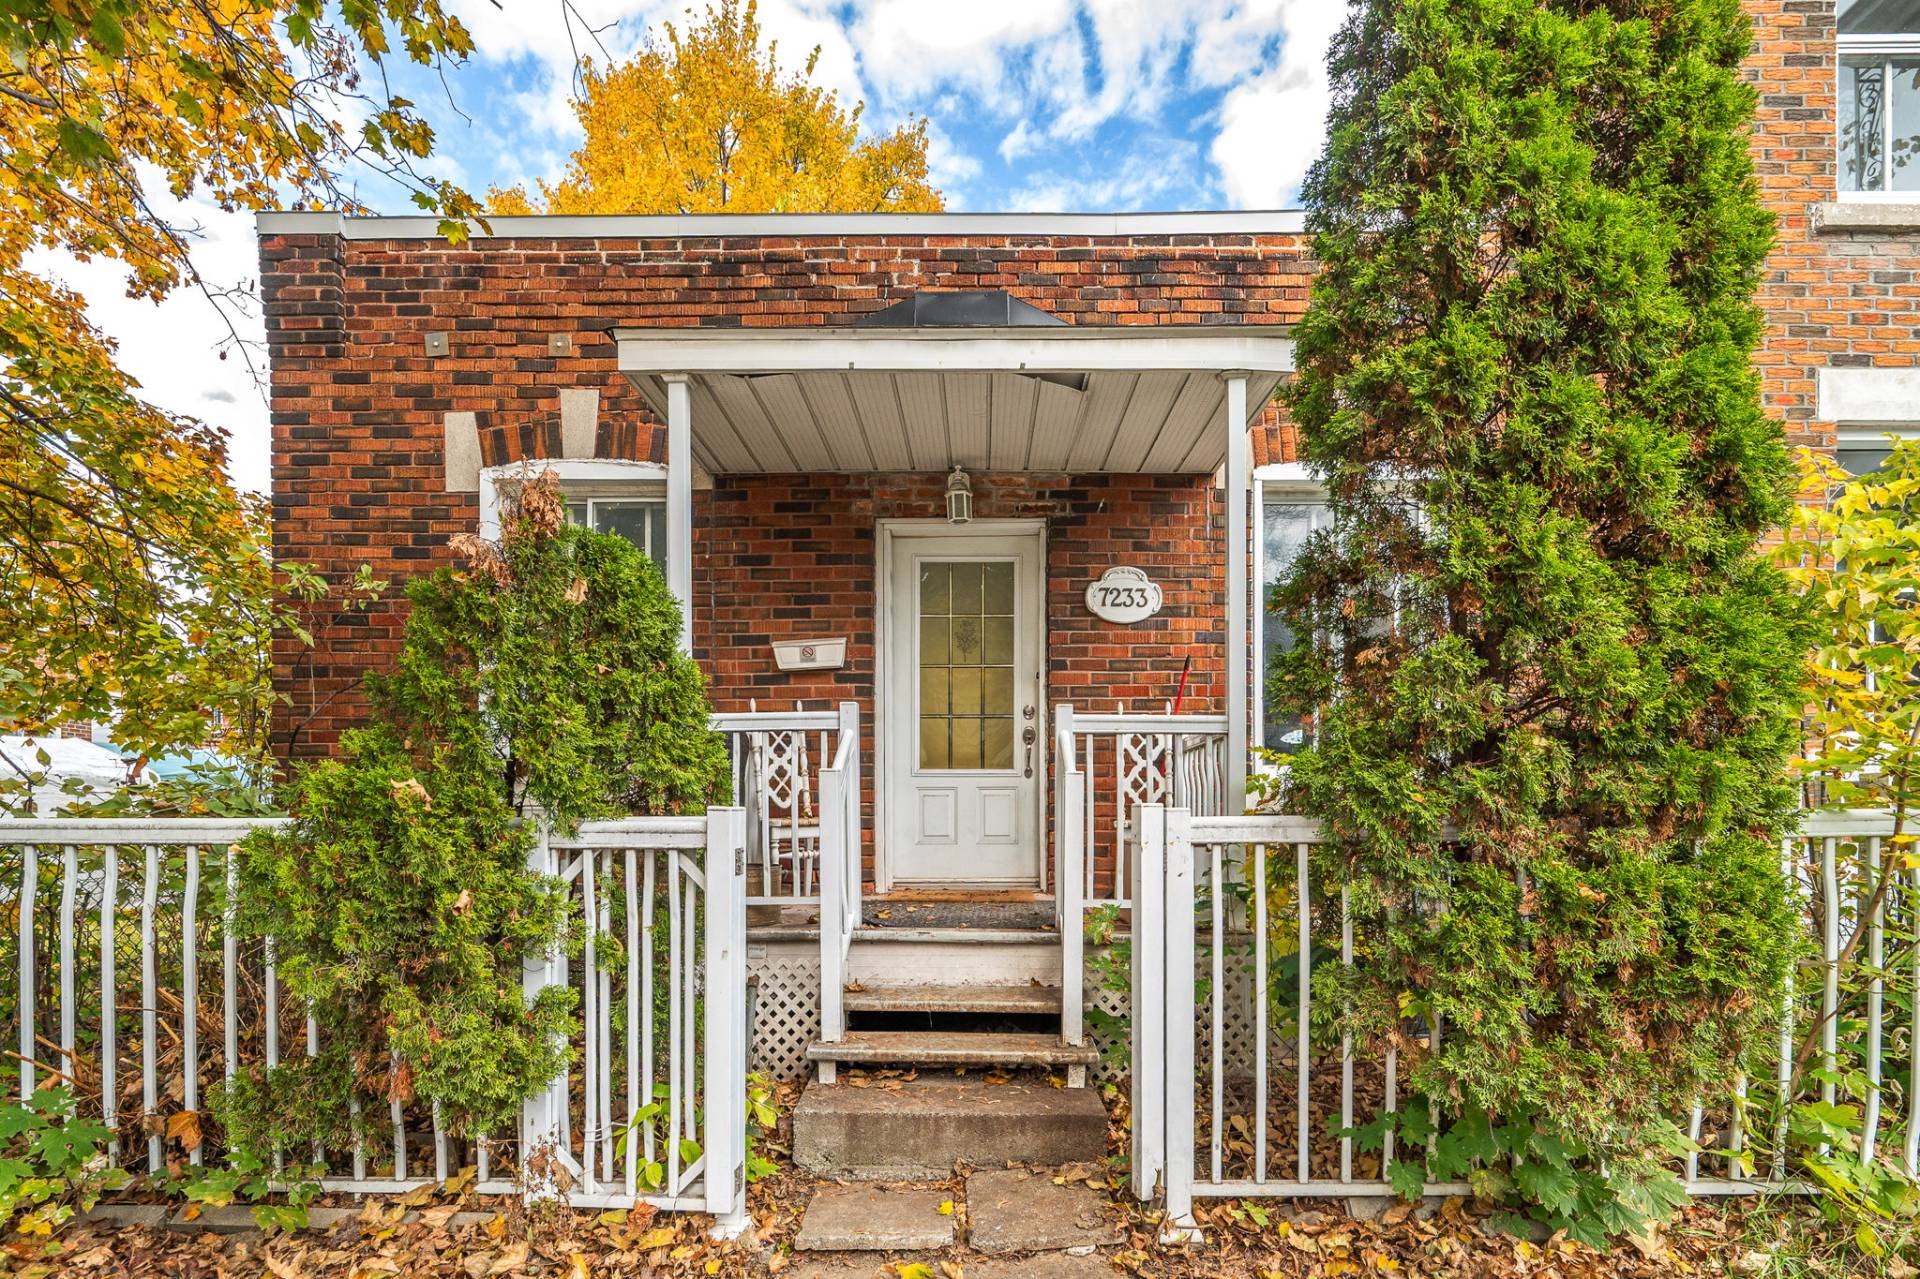
7233, Av. Wiseman
Montréal (Villeray/Saint-Michel/Parc-Extension)
H3N2N5
Bungalow for sell
- Rooms 5
- Bedrooms 2
- Bathrooms 1
- Price $599,000
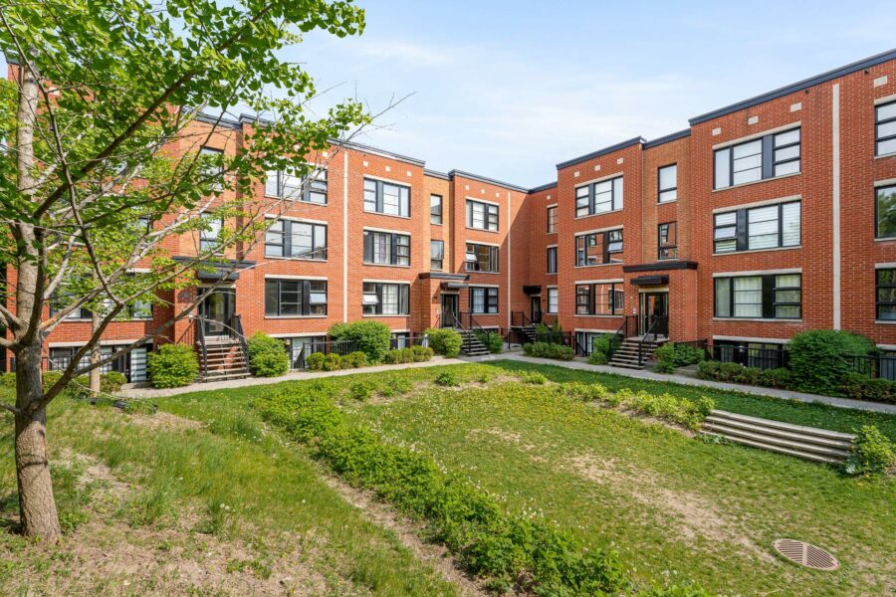
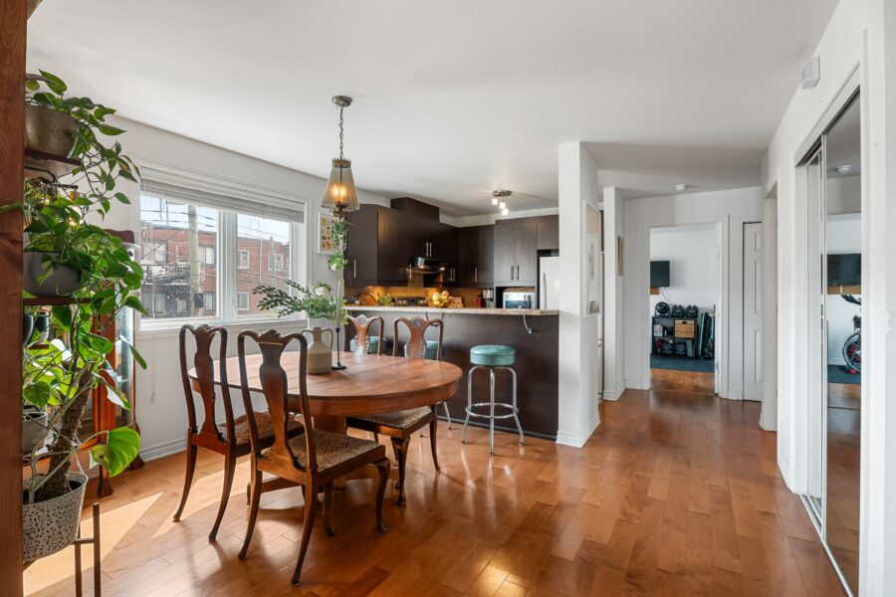
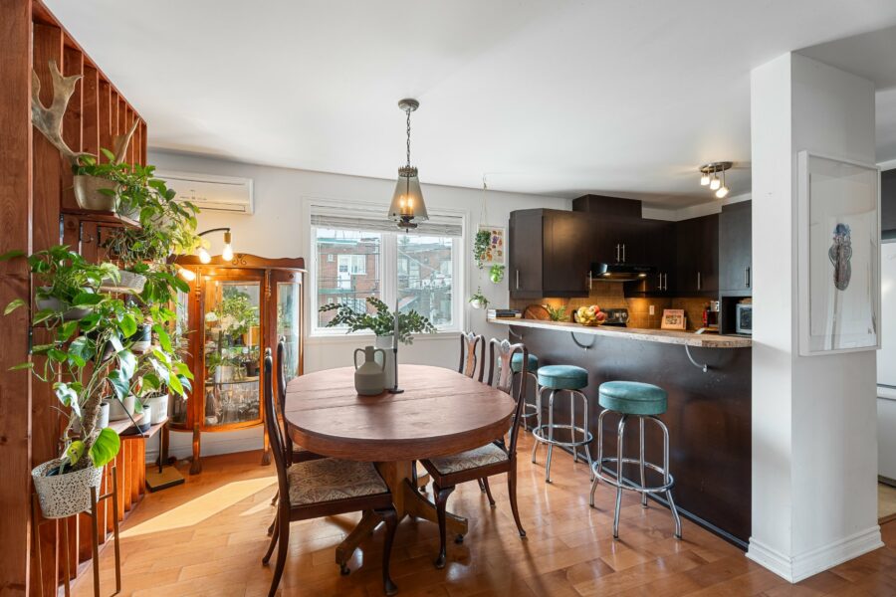
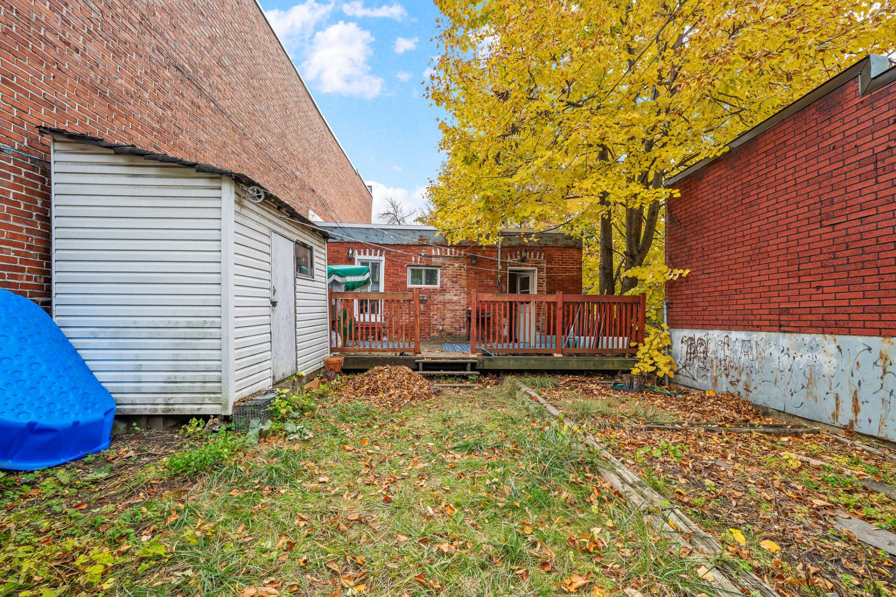
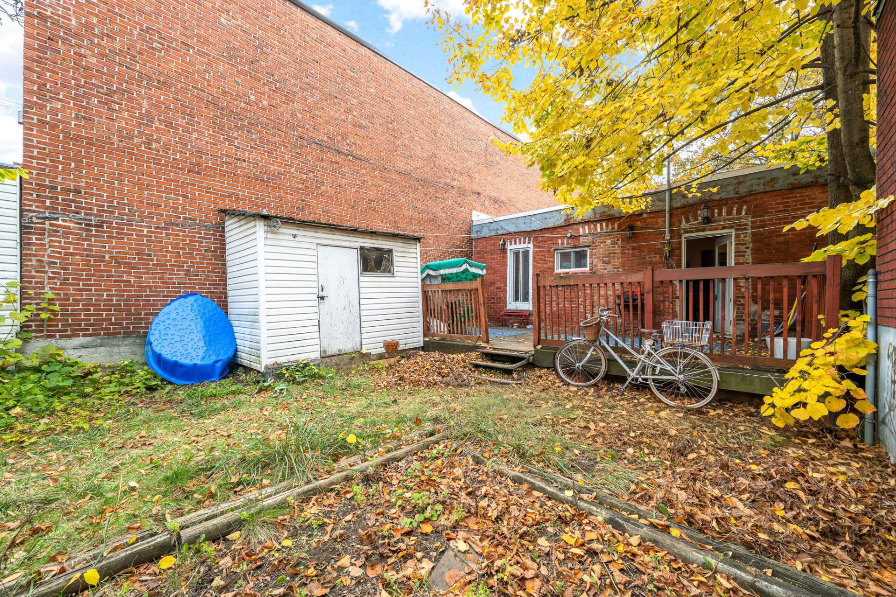
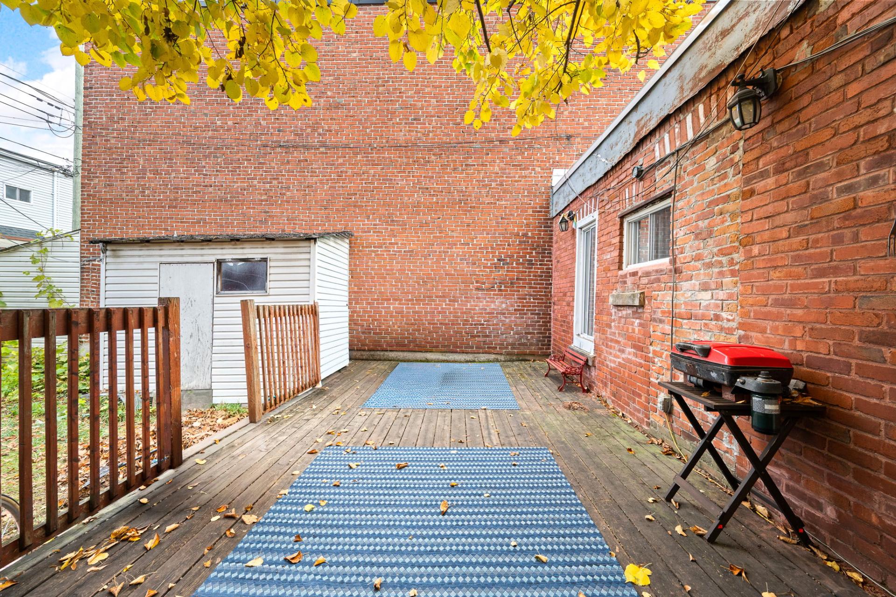
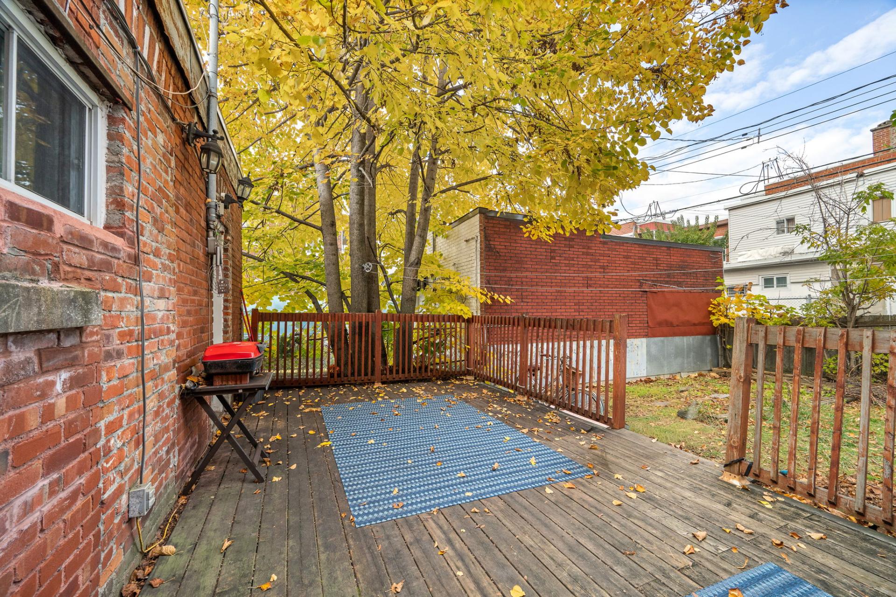
In the heart of Parc-Extension, discover this charming semi-detached, single-storey home offering two generously sized bedrooms and warm, functional living spaces. The kitchen opens onto a spacious 283 sq. ft. rear terrace, overlooking a private backyard adorned with a mature tree. Elastomeric membrane roof replaced in 2025. Great potential for vertical or rear expansion, subject to municipal approvals. Ideally located near Parc metro station, local shops, and Jarry Park. A wonderful opportunity in a sought-after neighbourhood!
Photo gallery


Informations
- Address 7233, Av. Wiseman
- City Montréal (Villeray/Saint-Michel/Parc-Extension)
- Zipcode H3N2N5
- Neighborhood Parc-Extension
- Features
- Special features
- Inclusions
- Addenda
- Type of property Maison de plain-pied
- Type of building Semi-detached
- Zoning Residential
- Rental appliances Water heater (1)
- Heating system Electric baseboard units
- Water supply Municipality
- Heating energy Electricity
- Windows Aluminum
- Proximity Cegep, Daycare centre, Hospital, Park - green area, Bicycle path, Elementary school, High school, Public transport, University
- Siding Brick
- Basement Crawl Space
- Parking (total) (1)
- Sewage system Municipal sewer
- Window type Sliding
- Roofing Elastomer membrane
- Zoning Residential
Dimensions
- Building width 25.30 m
- Building depth 29.80 m
- Front of terrain 25.50 m
- Depth of terrain 74.90 m
- Lot size 174.30 Square Meters
Fees and taxes
- Municipal Taxes $3,003 (2026)
- School taxes $269 (2026)
Municipal evaluation
- Year 2024
- Terrain $278,900
- Building $176,300
Gross annual income (potential)
- Residential $0
- Commercial $0
- Stat $0
| Room | Level | Dimensions | Floor covering | Additional information |
|---|---|---|---|---|
| Living room | Ground floor | 13.8x11.4 P | Wood | |
| Other | Ground floor | 9.5x13.1 P | Ceramic tiles | |
| Primary bedroom | Ground floor | 9.5x11.4 P | Wood | |
| Bedroom | Ground floor | 6.1x13.1 P | Wood | |
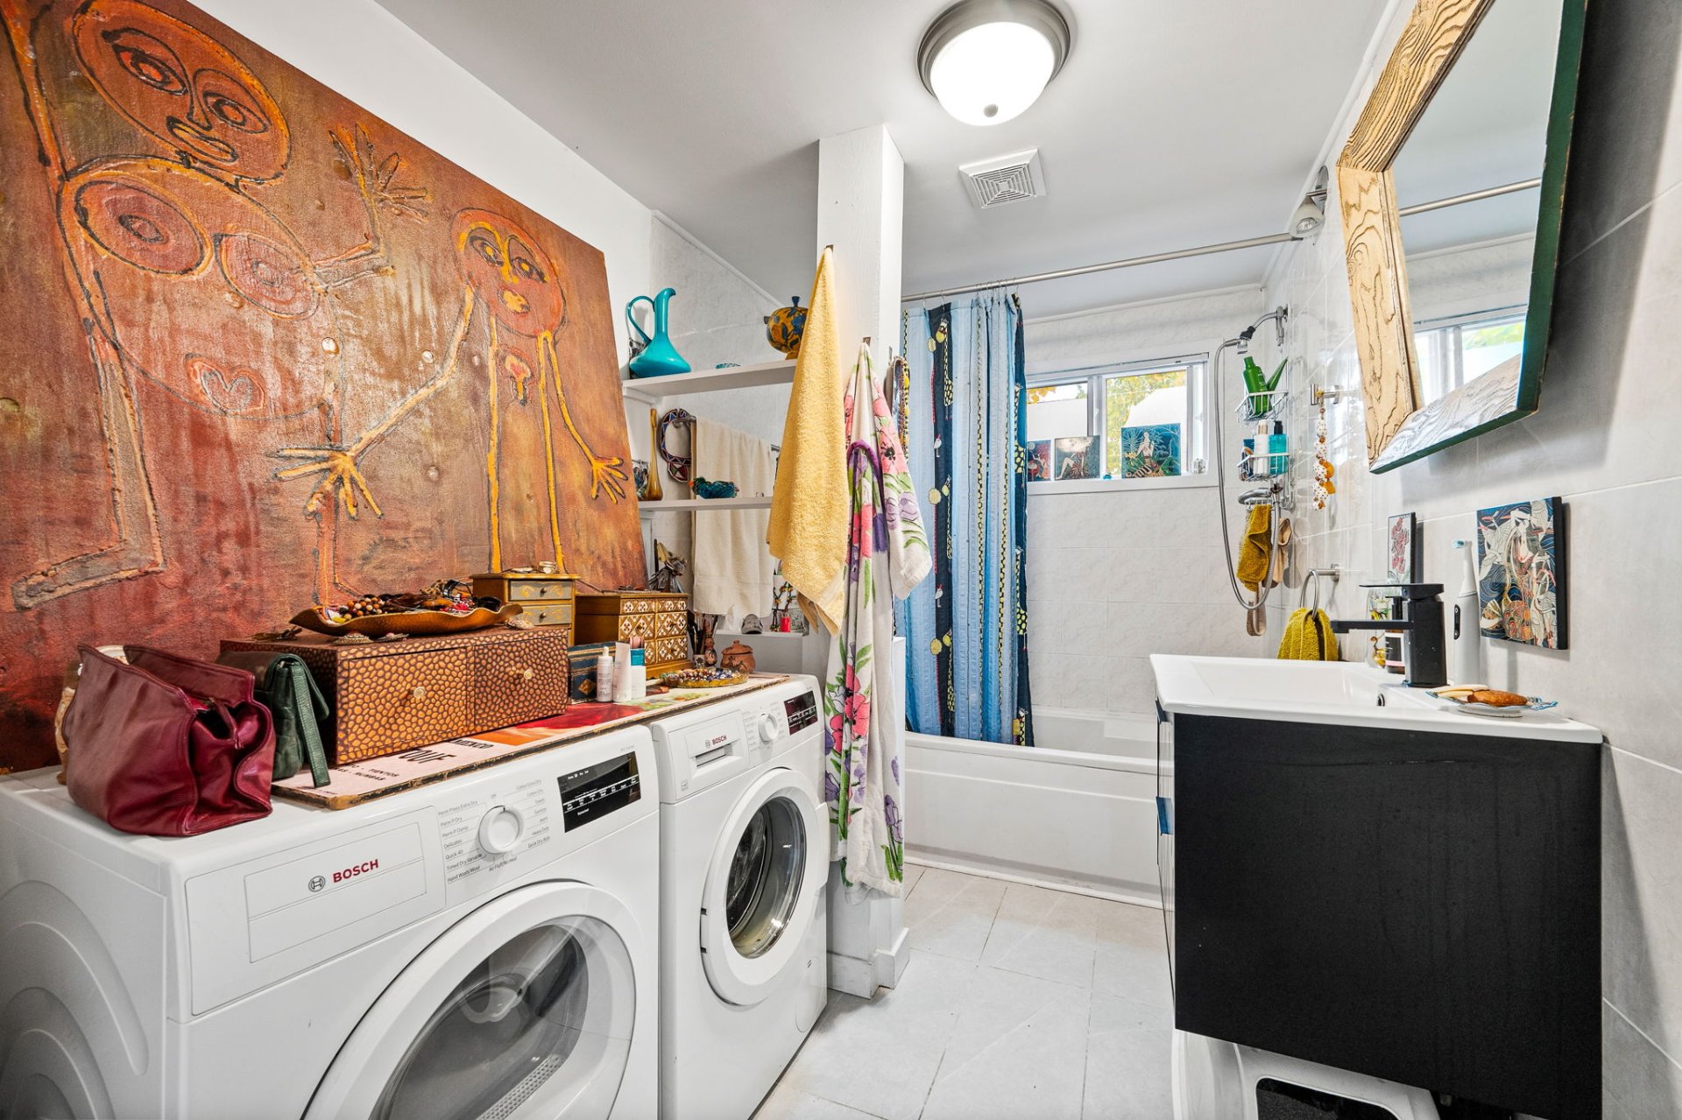
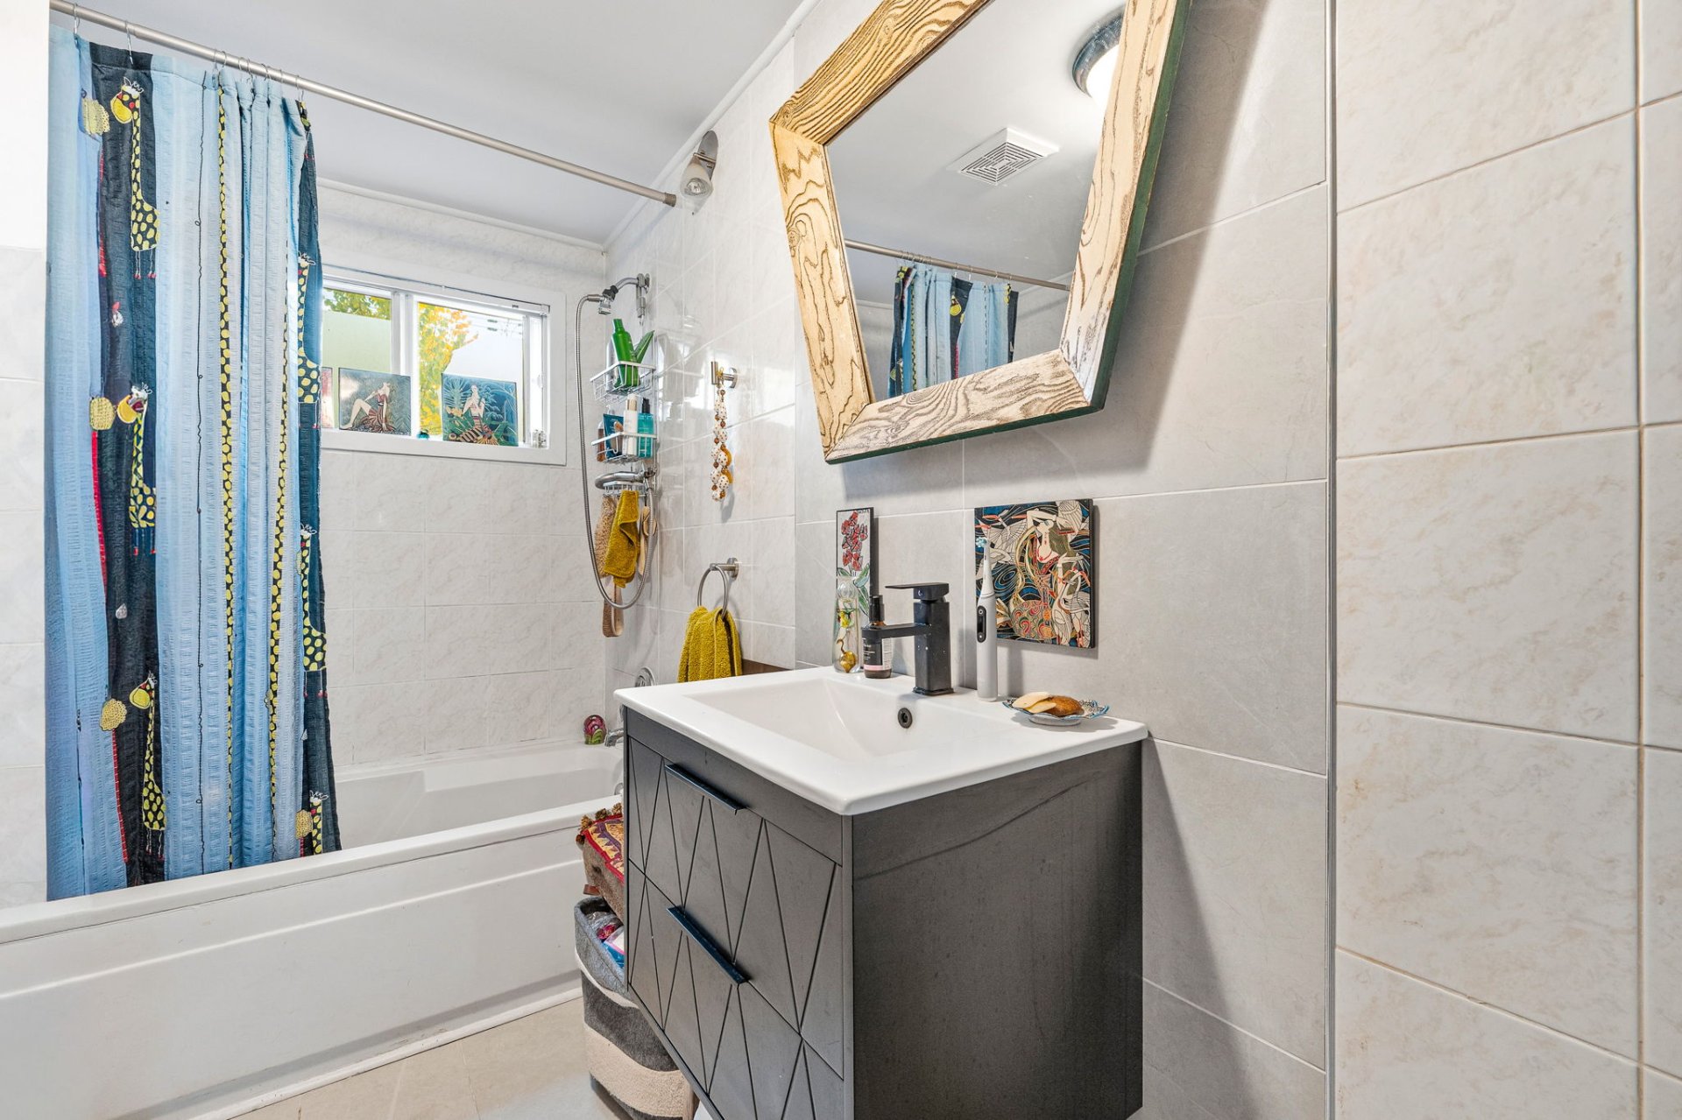
| Bathroom | Ground floor | 6.5x10.7 P | Ceramic tiles |
Semi-detached bungalow located in the heart of Parc-Extension, offering two bedrooms, a backyard, and a spacious terrace accessible from the kitchen. Its potential for vertical or rear expansion offers exciting possibilities to create a home tailored to your needs, subject to applicable municipal verifications and approvals.
PROPERTY AND IMPROVEMENTS
- House built in 1910, with a crawl space.
- Lot size of 1,876 sq. ft.
- Complete roof replacement with a white elastomeric membrane in August 2025, with warranty on file.
- Major interior reconstruction work following water damage in 2025, including repairs to walls, ceilings, and flooring in several rooms.
- Various renovations and finishing work completed in 2025, particularly in the bathroom, as well as repairs to windows and masonry. Additional masonry work will eventually be required.
- Potential for vertical or rear expansion, subject to the necessary verifications and approvals.
LOCATION
- Close to Parc metro station and public transportation.
- Near shops, grocery stores, bakeries, and services in Parc-Extension.
- Easy access to green spaces and recreational facilities at Jarry Park.
ADDITIONAL INFORMATION
- Property currently rented; occupancy subject to the terms of the existing lease.
- The floor plan indicates a ground-floor area of 702 sq. ft., excluding the 283 sq. ft. backyard. The dimensions shown on the floor plan cannot be guaranteed.
- For details regarding completed work and items to consider, please refer to the Seller's Declaration and the documents available on file.